
Small room. Big opportunity.
A cloakroom may occupy only a small part of the home, but it still deserves proper design, careful preparation and a complete installation carried out to the same standard as a larger bathroom.
A little room with permission to be brave.
Cloakrooms are different from the other bathrooms in the home. Their scale creates freedom.
Because the room is small, stronger colour, richer materials, patterned wallpaper and statement lighting can feel considered rather than overwhelming.
The best cloakrooms are memorable without becoming theatrical. They feel confident, personal and connected to the rest of the home. Foxwood then carries the design through the physical renovation, fitting and finishing so the room is resolved as one complete project. Because every surface is experienced at close range, workmanship matters. Neat junctions, well positioned fittings, carefully finished decoration and thoughtful lighting are particularly noticeable in a compact room.
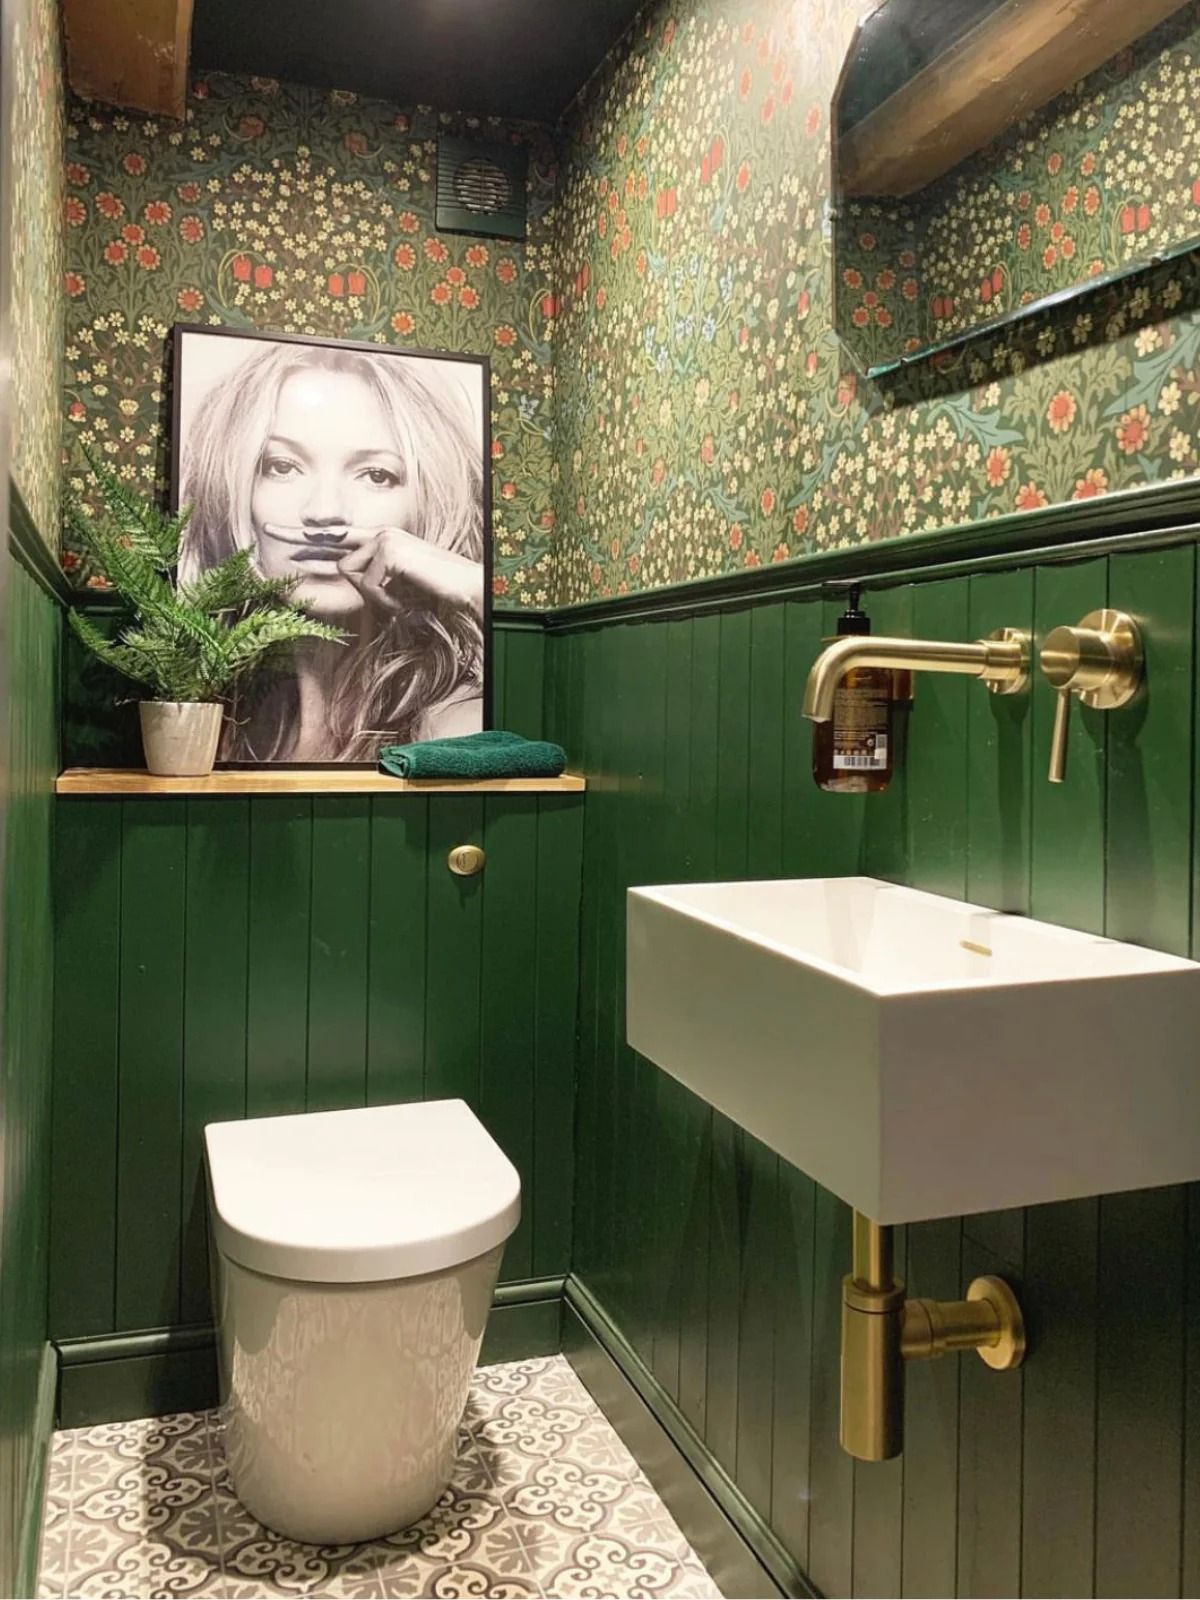
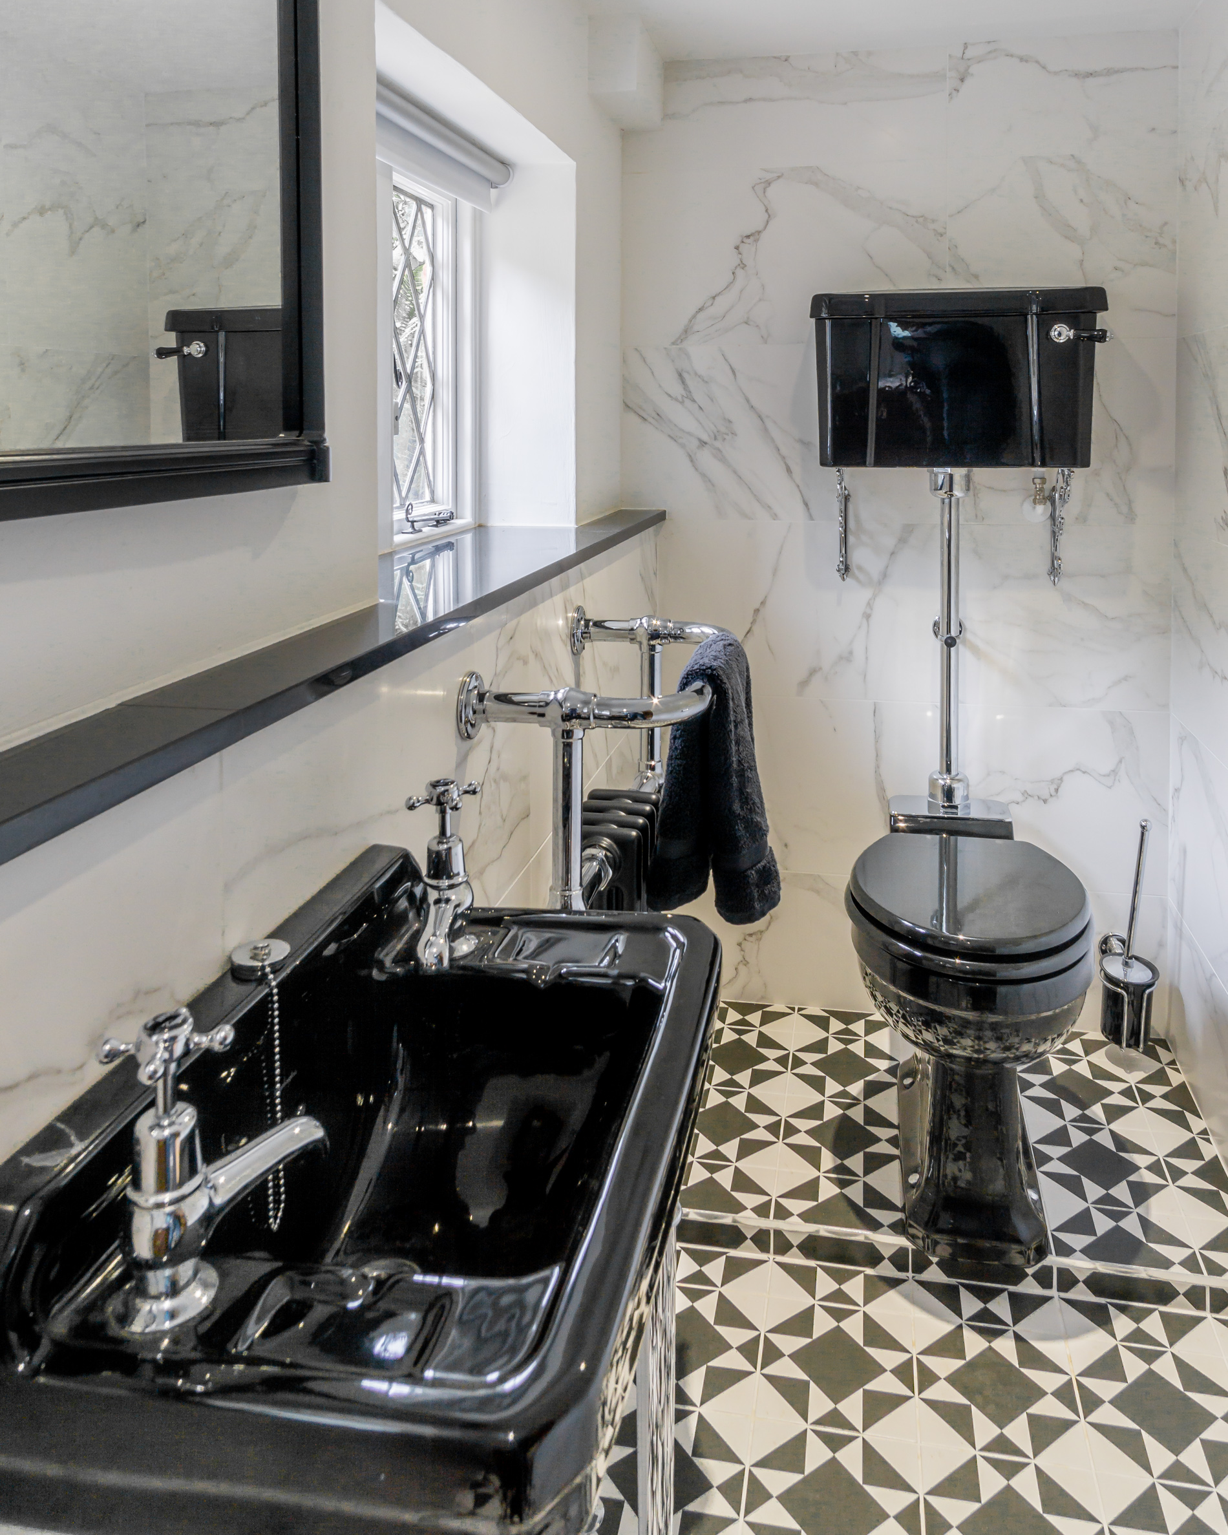
The smallest room can carry the most personality.
A cloakroom gives you space to make decisions that might feel too bold elsewhere in the house.
Wallpaper, paint, panelling, unusual basins, beautiful brassware and carefully chosen lighting can all create a stronger sense of identity within a compact room.
The key is restraint. Every element should contribute to the same idea rather than competing for attention.
Character first. Clutter never.
A strong cloakroom does not need many elements. It needs the right ones.
Good proportions, carefully positioned sanitaryware, useful storage, considered lighting and a clear material palette allow the room to feel generous even where floor space is limited.
The result should feel deliberate from the moment the door opens.
A place to take a design risk.
Cloakrooms can carry stronger colour and pattern particularly well. Deep paint, decorative wallpaper, patterned tiles and unusual finishes can create an intimate room with genuine character, provided the palette is controlled and the details work together.
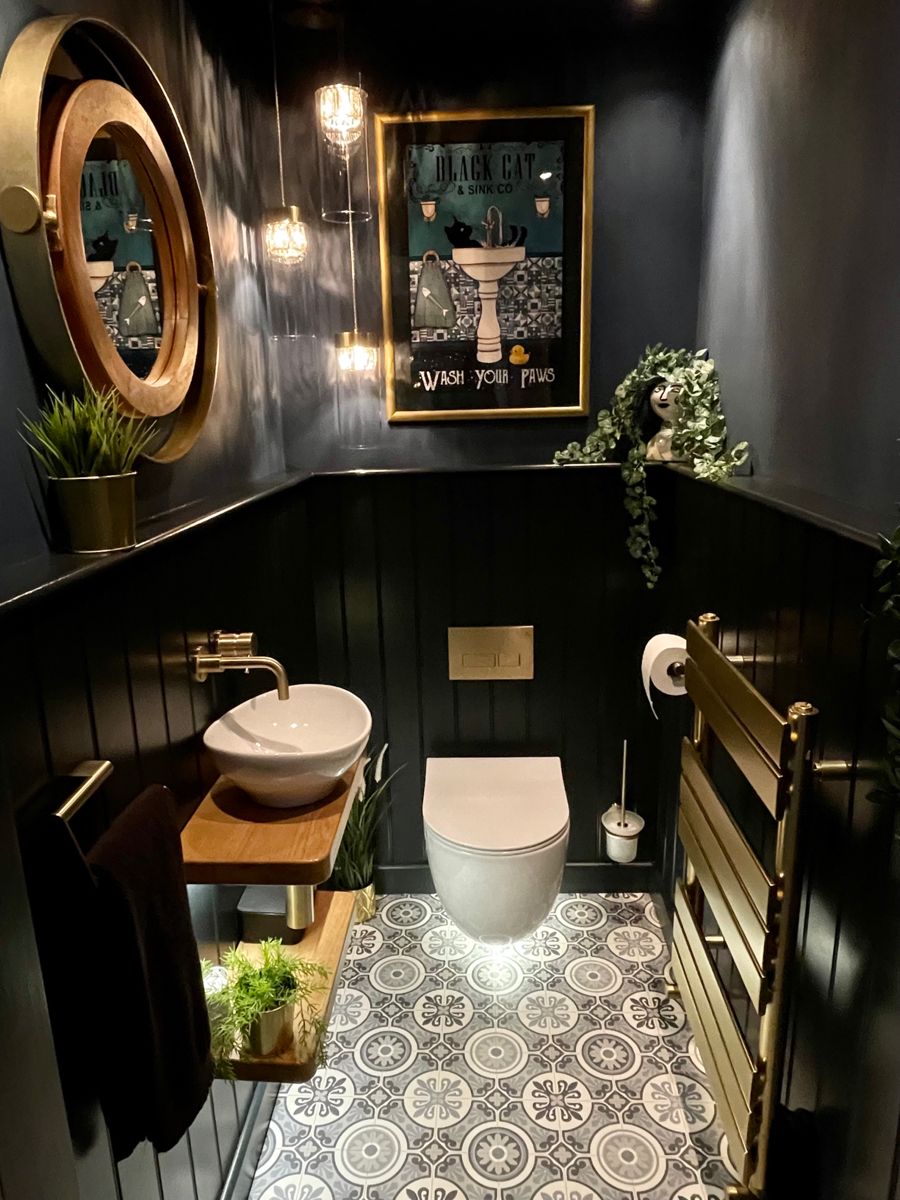
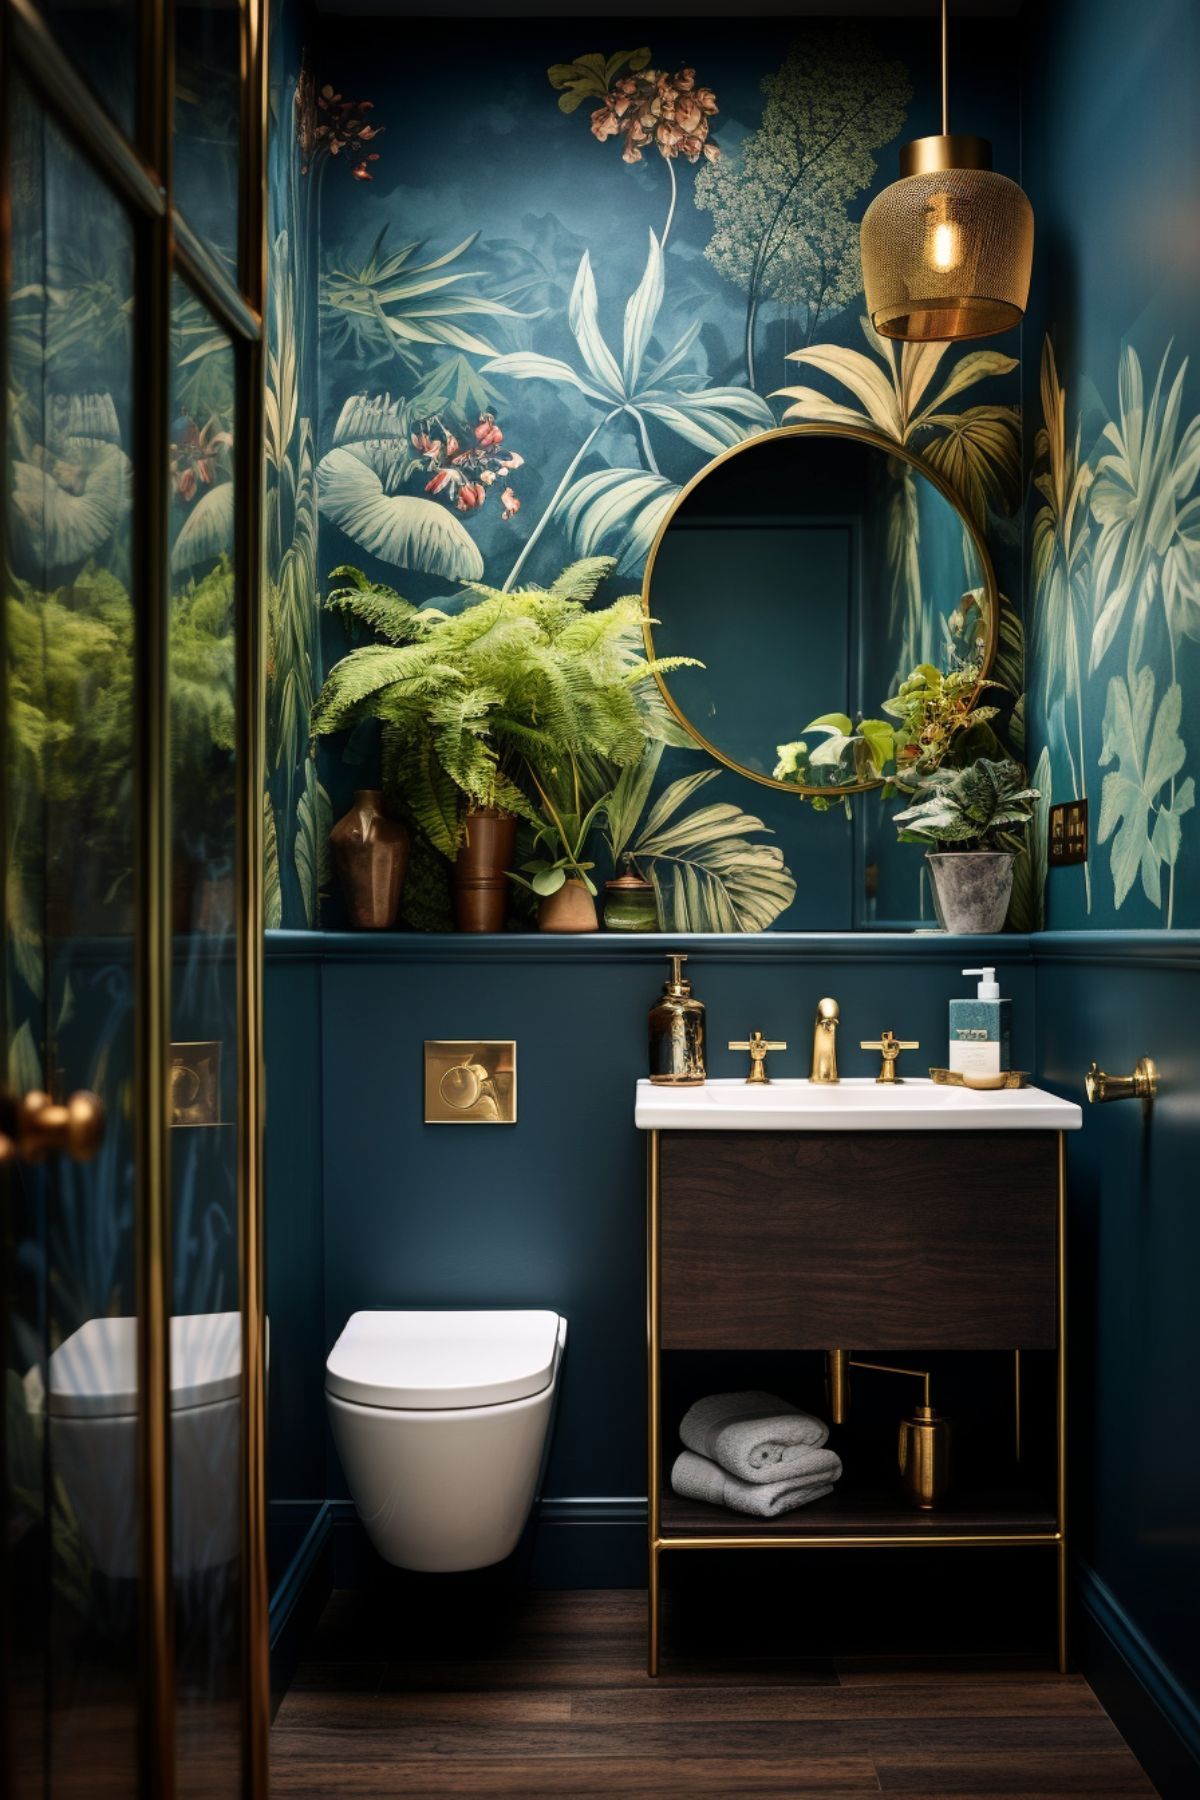
Small scale makes every detail visible.
In a cloakroom, there is very little distance between each element. That makes the quality of the basin, tap, mirror, lighting, joinery and wall finish particularly important. The room is experienced at close quarters.
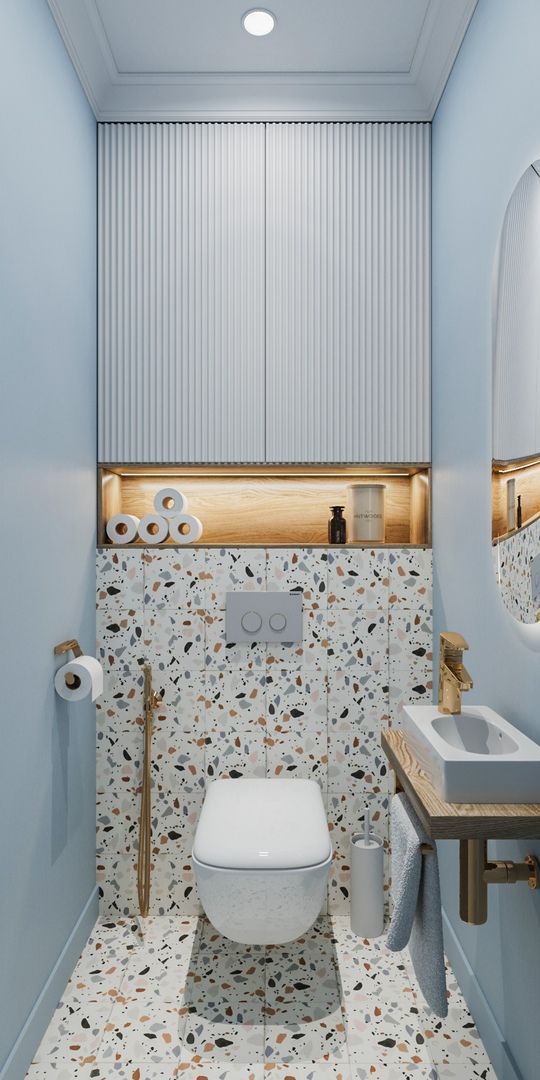
Making a cloakroom work properly.
A successful cloakroom is not only about colour and decoration. Small rooms often demand more careful planning because sanitaryware, door movement, plumbing, ventilation, lighting and storage all have to work within a limited footprint.
Foxwood considers these practical requirements at the same time as the visual design. The aim is a downstairs WC or cloakroom that feels generous and intentional rather than simply fitted into whatever space was available.
Layout and circulation
Even a small change in basin depth, toilet position or door movement can make a noticeable difference to how comfortable the room feels. Compact basins, wall hung sanitaryware and carefully positioned fittings can help preserve usable floor space without making the cloakroom feel compromised.
Plumbing and existing services
The position of existing soil pipes, water supplies and boxed services can influence what is realistically possible. We consider these conditions before the design is finalised so that the finished cloakroom is practical to install as well as attractive to look at.
Ventilation and lighting
Many cloakrooms sit within the centre of a home or have limited natural light. Good ventilation is important, while layered lighting can prevent a compact room from feeling flat or enclosed. Decorative lighting can then add atmosphere without compromising the practical requirements of the space.
Storage without clutter
Hand towels, spare toiletries and everyday items still need somewhere to live. Recessed storage, fitted furniture and intelligently proportioned cabinetry can keep the room useful while maintaining the cleaner appearance that makes a small interior feel more spacious.
Where the room needs to accommodate a shower or has to work harder than a traditional downstairs WC, our approach to small bathroom design may also be useful. The same principles of proportion, storage, lighting and careful specification apply.
Small room. Properly built.
Foxwood does not stop at choosing the basin, tap and finishes. Once work begins, we manage the physical renovation of the cloakroom through to completion.
That can include removing the existing fittings, preparing walls and floors, plumbing alterations, carpentry, panelling, decorating, fitting sanitaryware and furniture, sealing and final finishing.
Where specialist electrical work is required, trusted trades are coordinated by Foxwood as part of the programme. You are not left trying to organise several separate contractors yourself.
Because a cloakroom is usually smaller than a complete family bathroom, the installation can often be completed in a shorter programme. The actual timescale depends on the existing room, plumbing alterations, preparation, decorative finishes and the specification chosen, so we discuss the likely programme before work begins rather than promising an unrealistic fixed duration.
From idea to finished room.
Foxwood remains your point of responsibility throughout the project, bringing together design, specification, supply, installation and aftercare. A cloakroom renovation will often be shorter than a full bathroom project, but the same planning, preparation and sequencing still matter.
Small room. Same standard.
Part of our community.
Foxwood is proud to be part of the Bath and Bristol community and to support organisations making a positive contribution locally.


Cloakrooms with a sense of character.
Foxwood Bathrooms designs and installs luxury cloakrooms across Bath, Bristol and surrounding villages. From compact downstairs WCs in period homes to contemporary cloakroom renovations, each room is considered individually with attention to layout, existing plumbing, ventilation, colour, proportion, materials, lighting and the wider character of the property. Our cloakroom installation service brings design, supply, preparation, fitting and finishing together as one managed project.
Arrange a ConsultationMake the smallest room memorable.
If you are considering a new cloakroom, we would be delighted to discuss the room, your ideas and how you would like the finished space to feel.
Arrange a Consultation
More than
bathrooms.
Foxwood Bathrooms sits within the wider Foxwood group, giving our clients access to specialist services for their home and property beyond the bathroom.
Foxwood Verandas
Premium verandas, glass rooms and outdoor living spaces designed to extend the way you use your home.
Discover Foxwood Verandas →Foxwood Property Solutions
Property improvements, planned and reactive maintenance, Home Care Plans and wider property services across Bath, Bristol and surrounding villages.
Discover Property Solutions →
Planning a
cloakroom?
Our Knowledge section brings together practical guidance for homeowners planning bathroom and cloakroom projects. From layout and lighting to colour, wallpaper, brassware, storage and installation, it is designed to help you make better informed decisions before your project begins.
Explore Bathroom Knowledge
Planning a new
cloakroom?
Tell us a little about your property, the room and what you would like to achieve. One of the Foxwood team will contact you to discuss the project and the next stage.