The Combe Down
Wet Room.
Light stone.
Warm timber.
Fine detail.
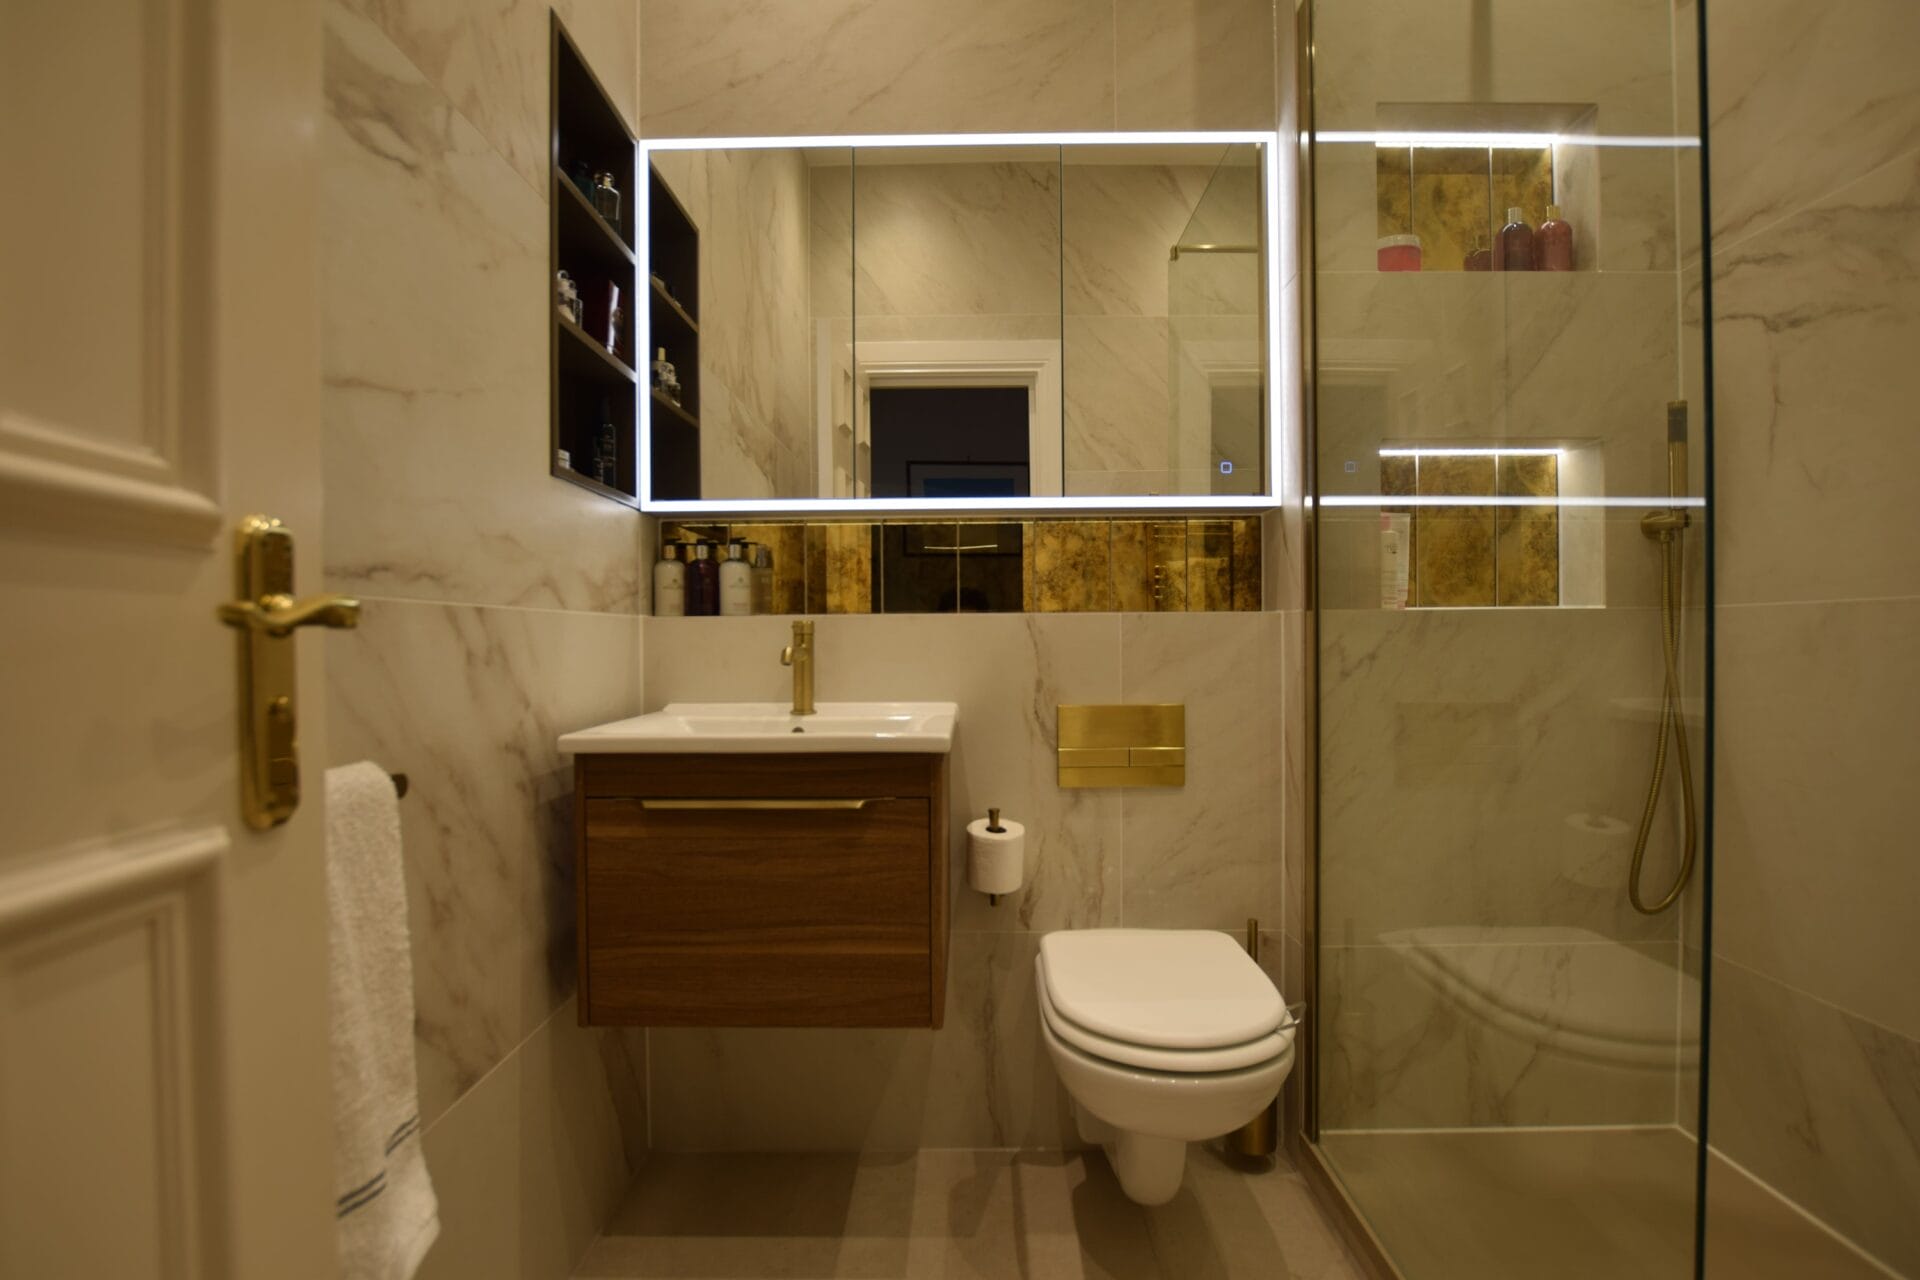
This Combe Down wet room was developed around a restrained material palette, allowing tone, proportion and texture to shape the atmosphere.
Large format San Pedro surfaces continue across the walls, creating a soft stone backdrop with subtle movement running through the room.
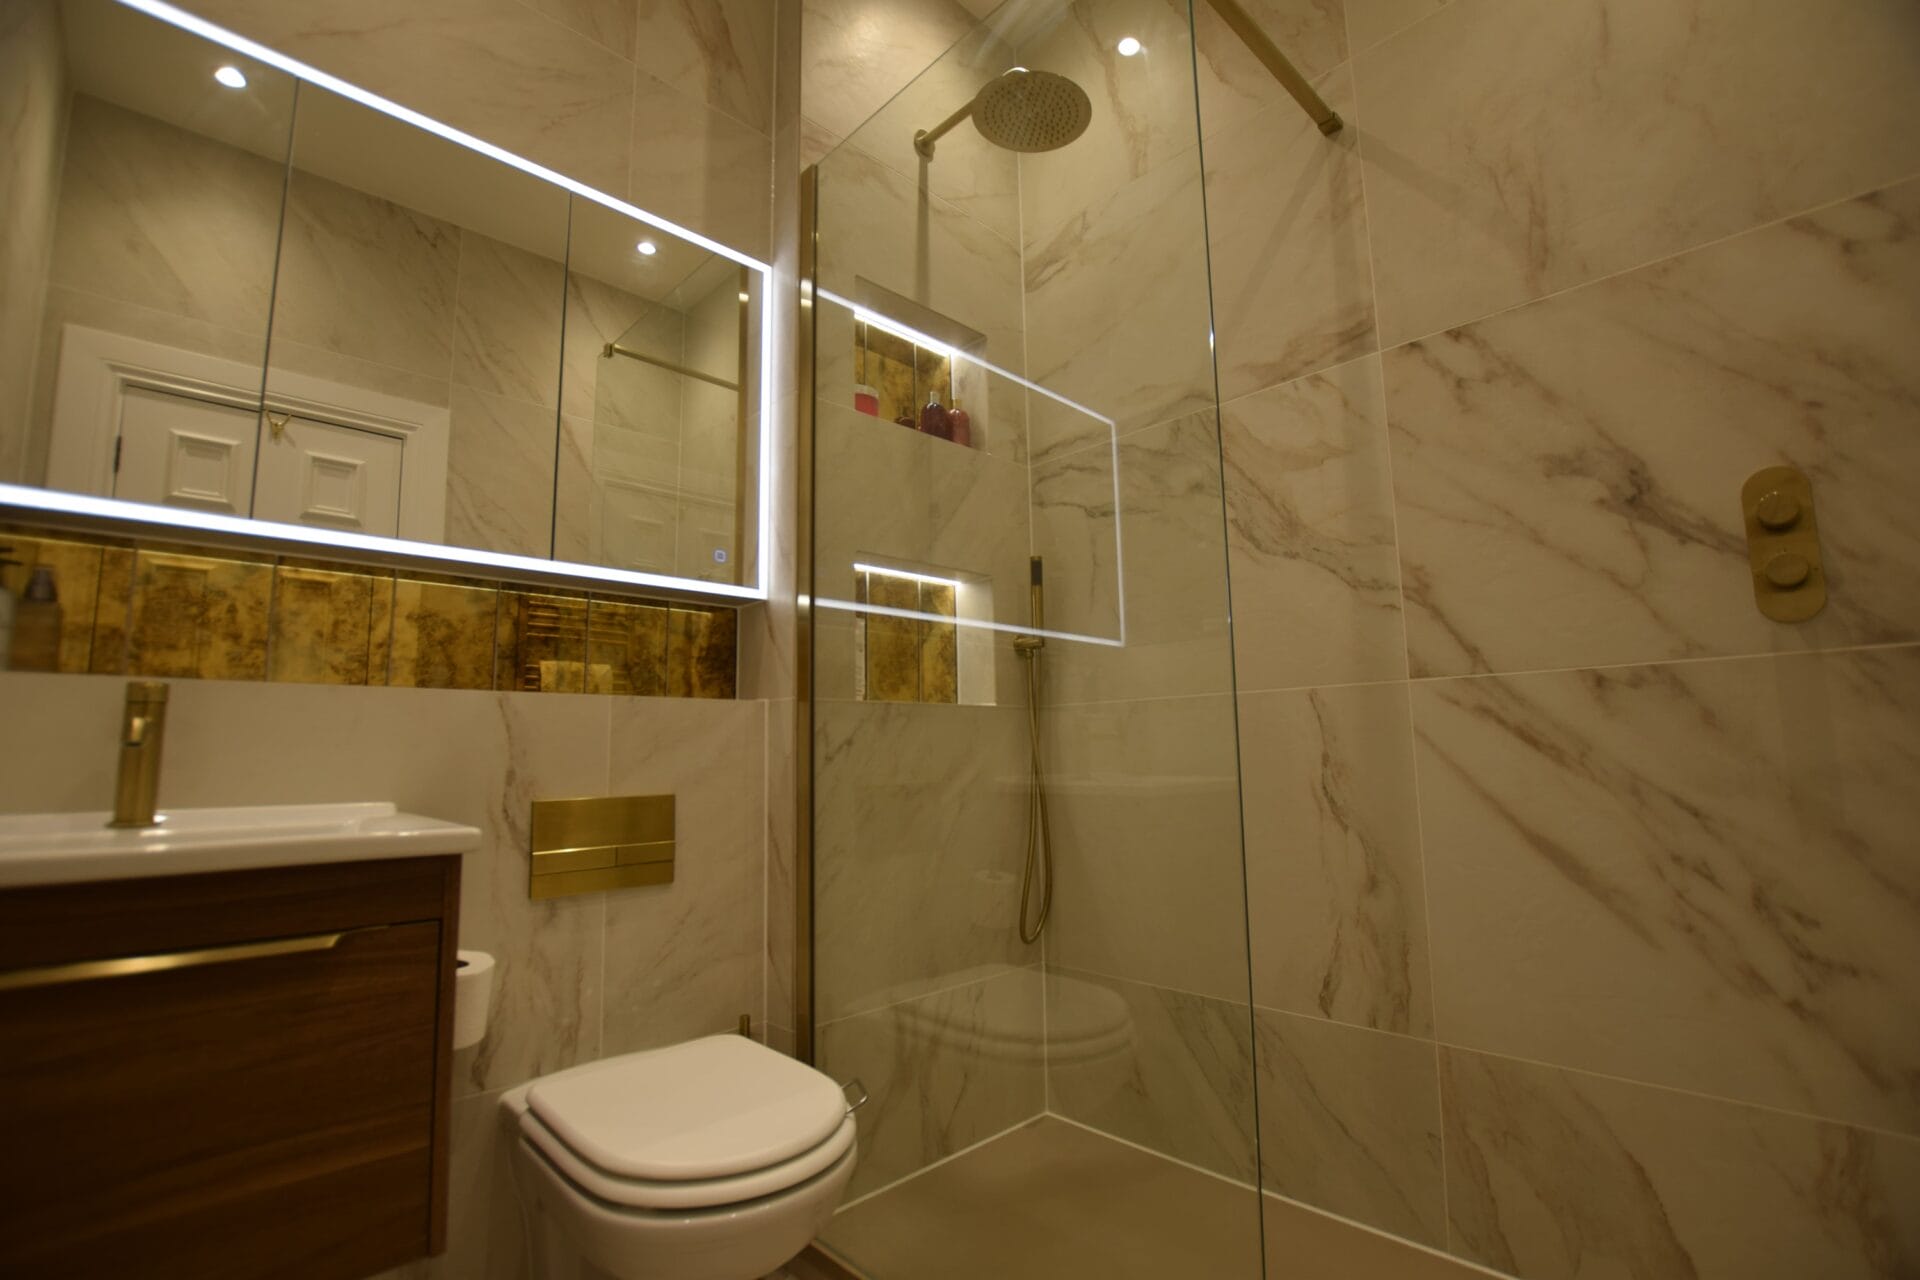
Timber, brushed brass and antiqued mirror introduce richer notes, while clear glass and carefully placed lighting keep the overall composition open and balanced.
Calm,
practical
and quietly
detailed.
The brief called for a bright main bathroom with the ease of a walk in wet room, generous storage and a finish that would feel at home within the wider property.
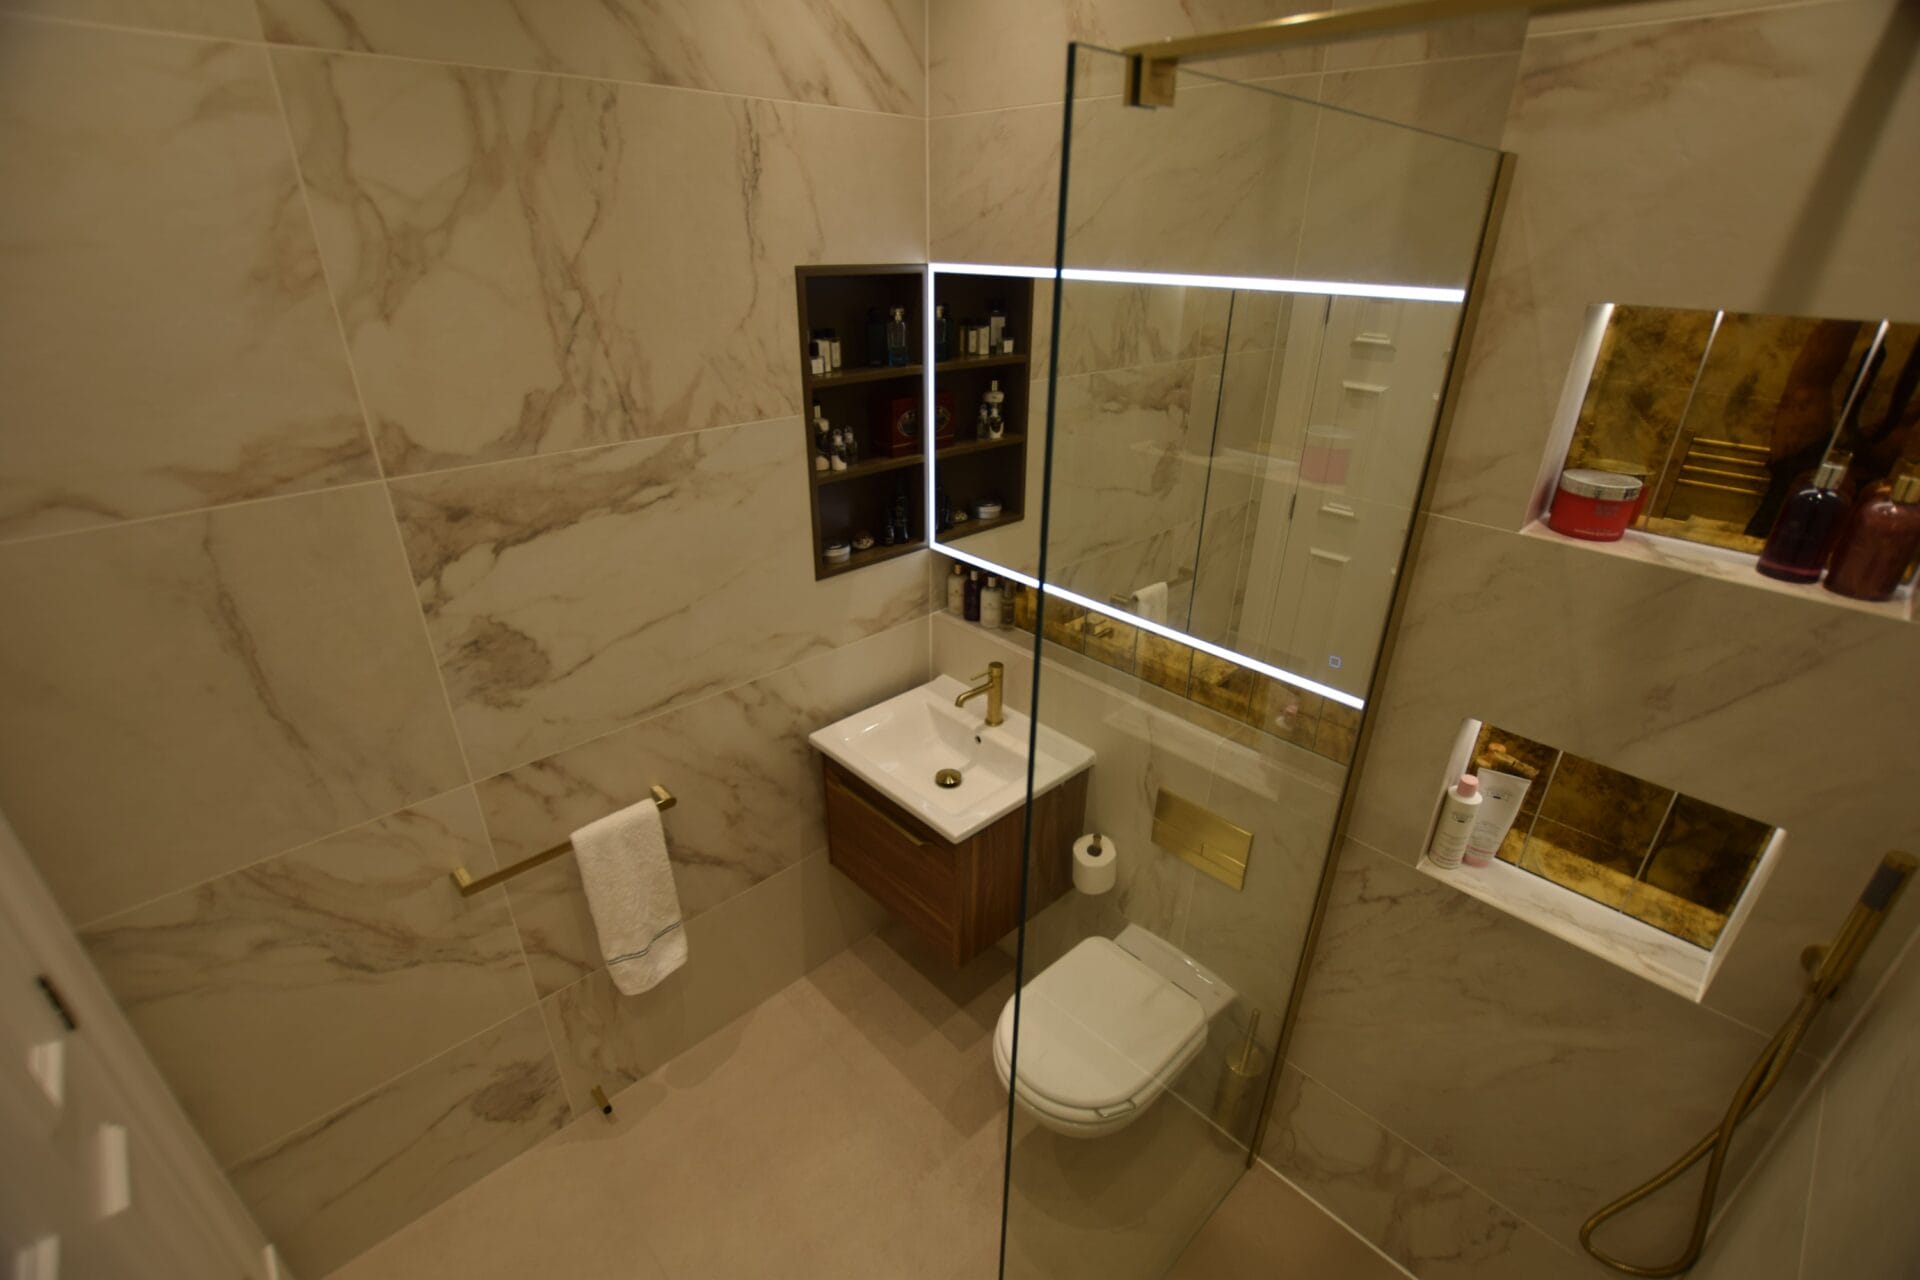
The room needed to remain visually simple despite incorporating a shower, vanity, WC, recessed shelving and mirrored storage.
Rather than introducing several contrasting finishes, the scheme relies on a small number of materials used with precision. The pale stone surfaces provide continuity, timber adds depth and brass brings a warmer edge.
Simple
lines.
Richer
moments.
The large format stone effect tiles create the main architectural layer, running across both walls and floor to give the bathroom a continuous, composed appearance.
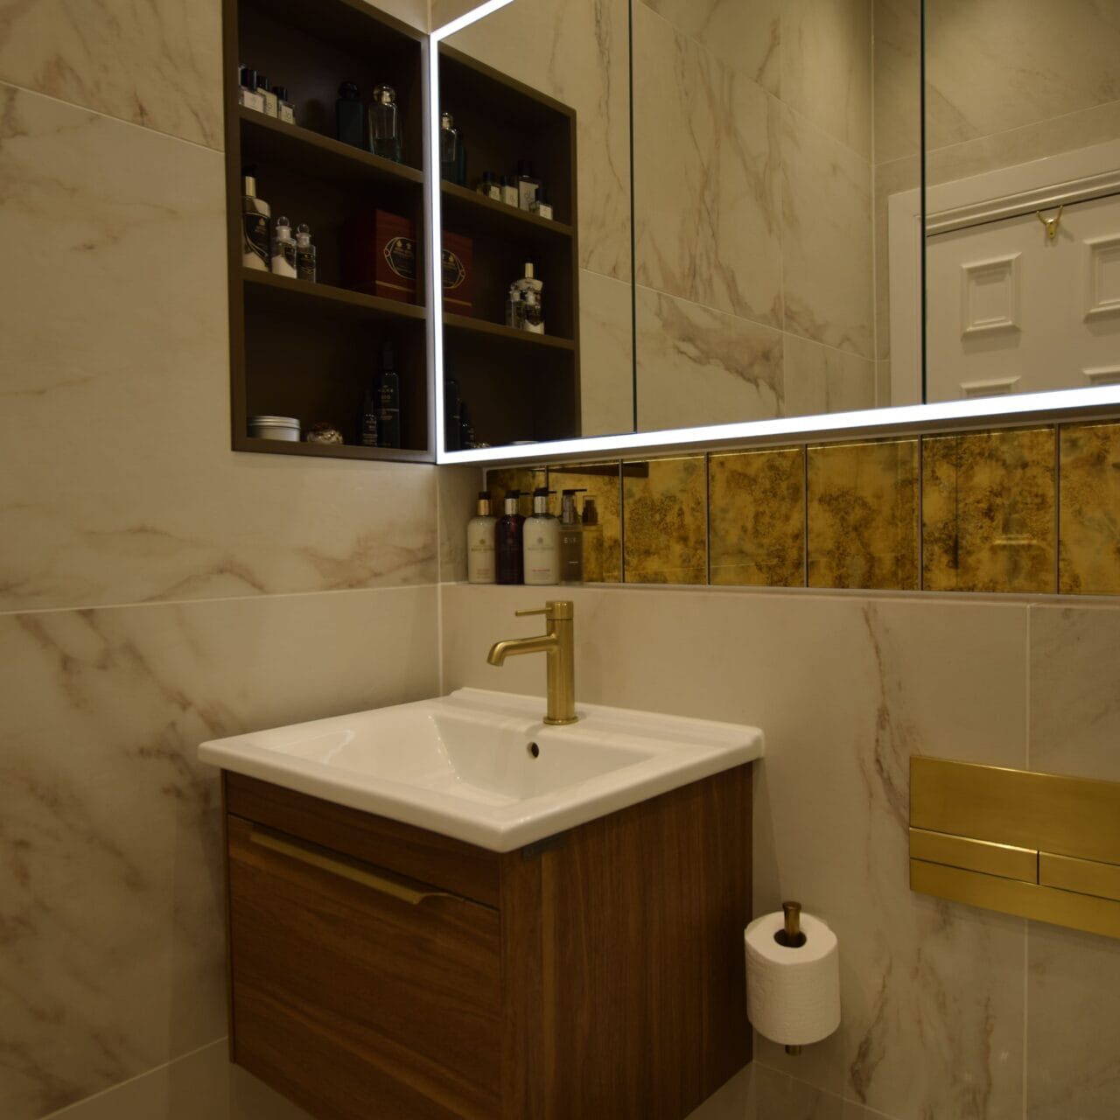
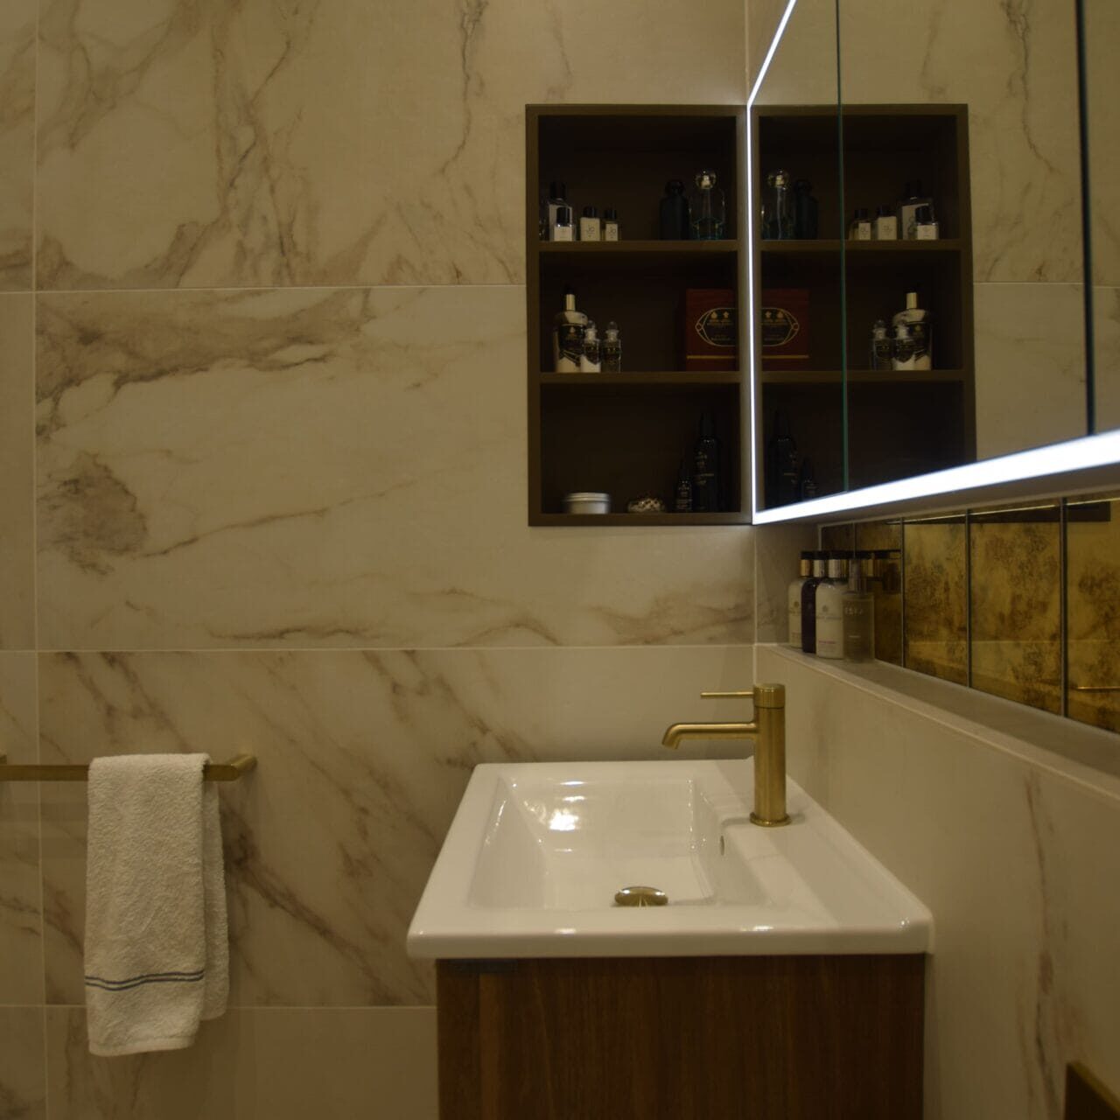
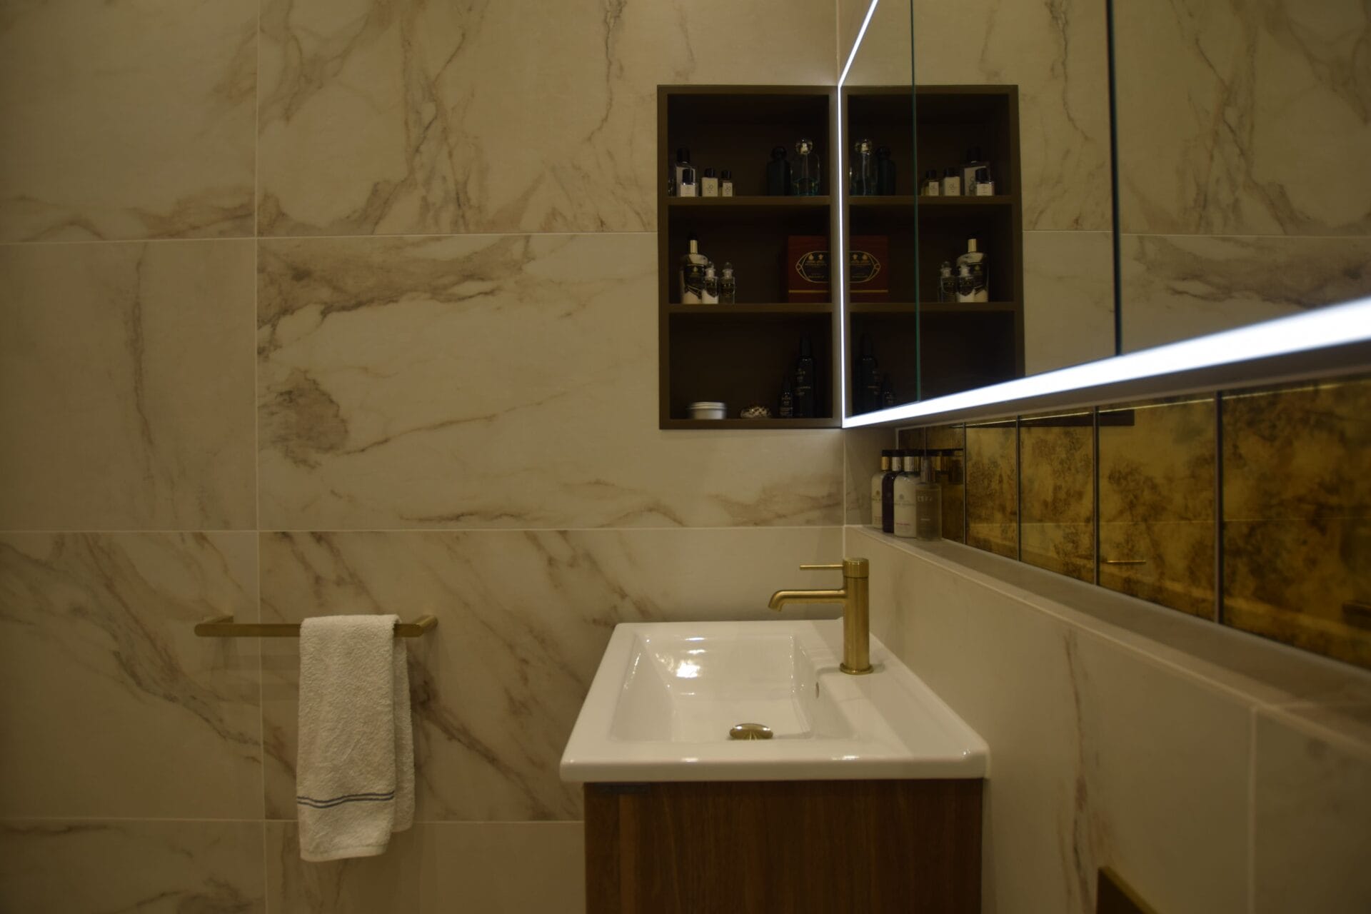
A wall hung timber vanity introduces natural warmth beneath the illuminated mirror, while brushed brass fittings punctuate the softer palette without becoming dominant.
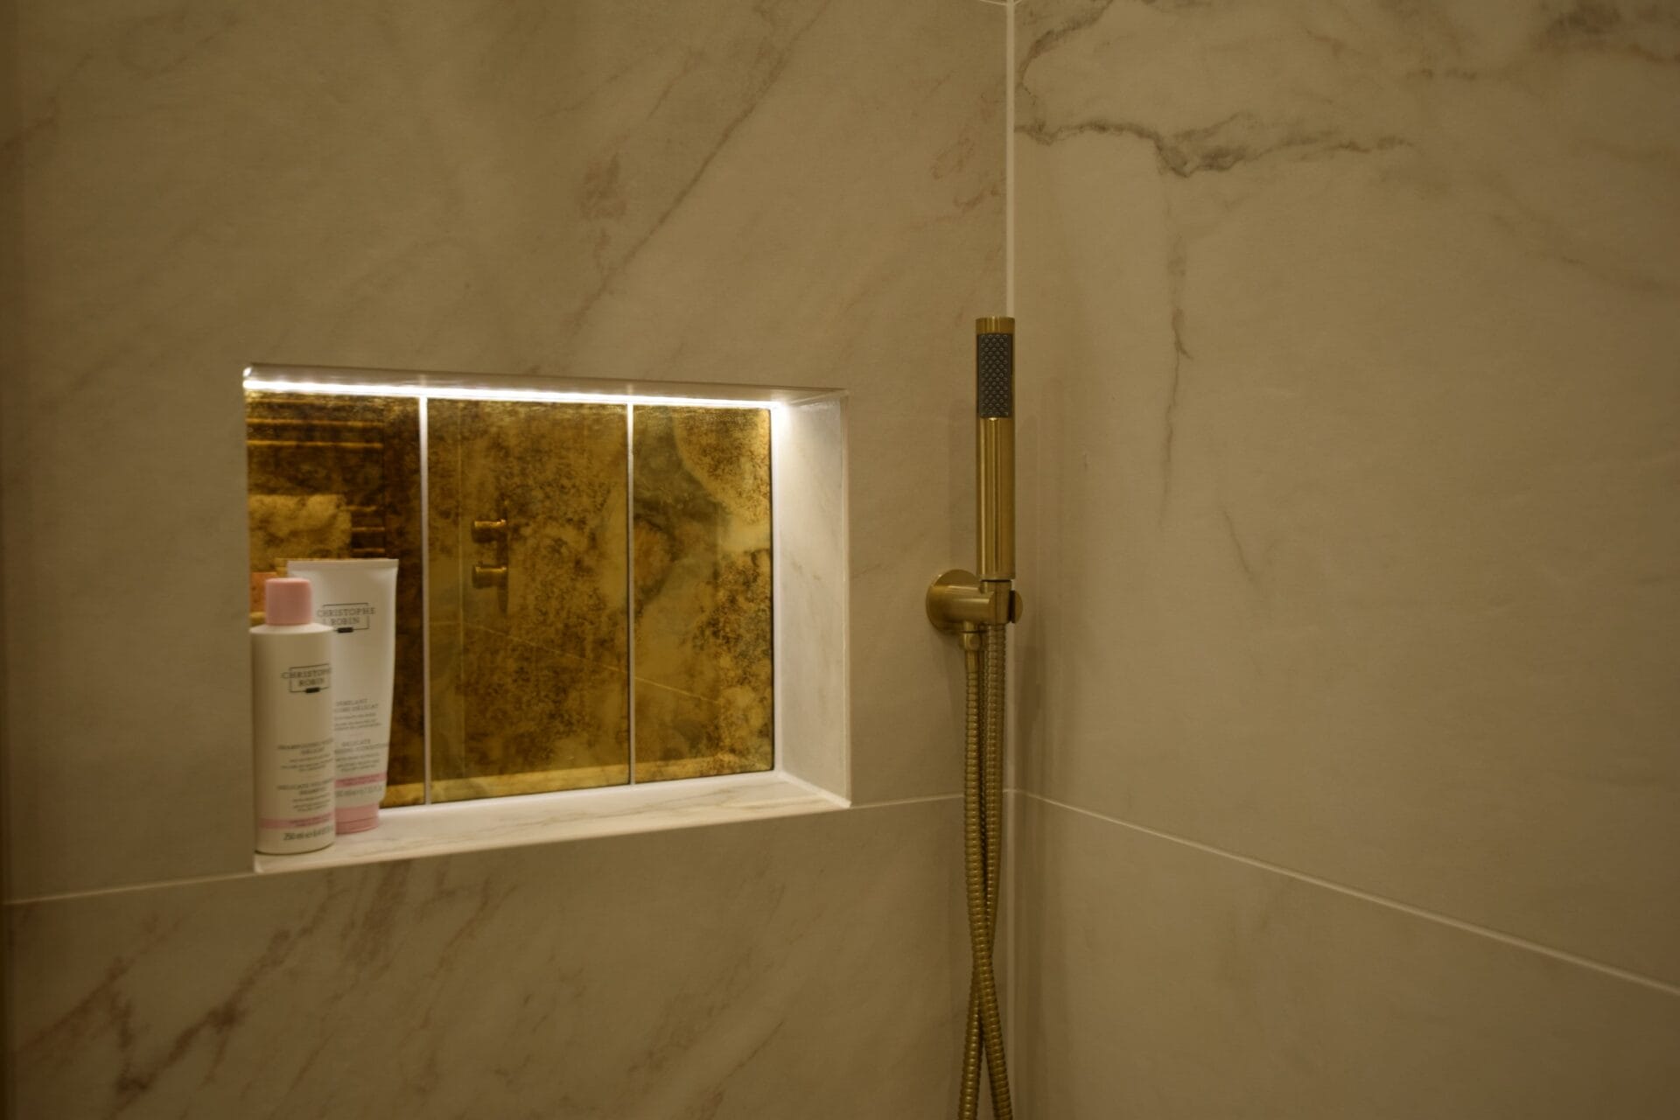
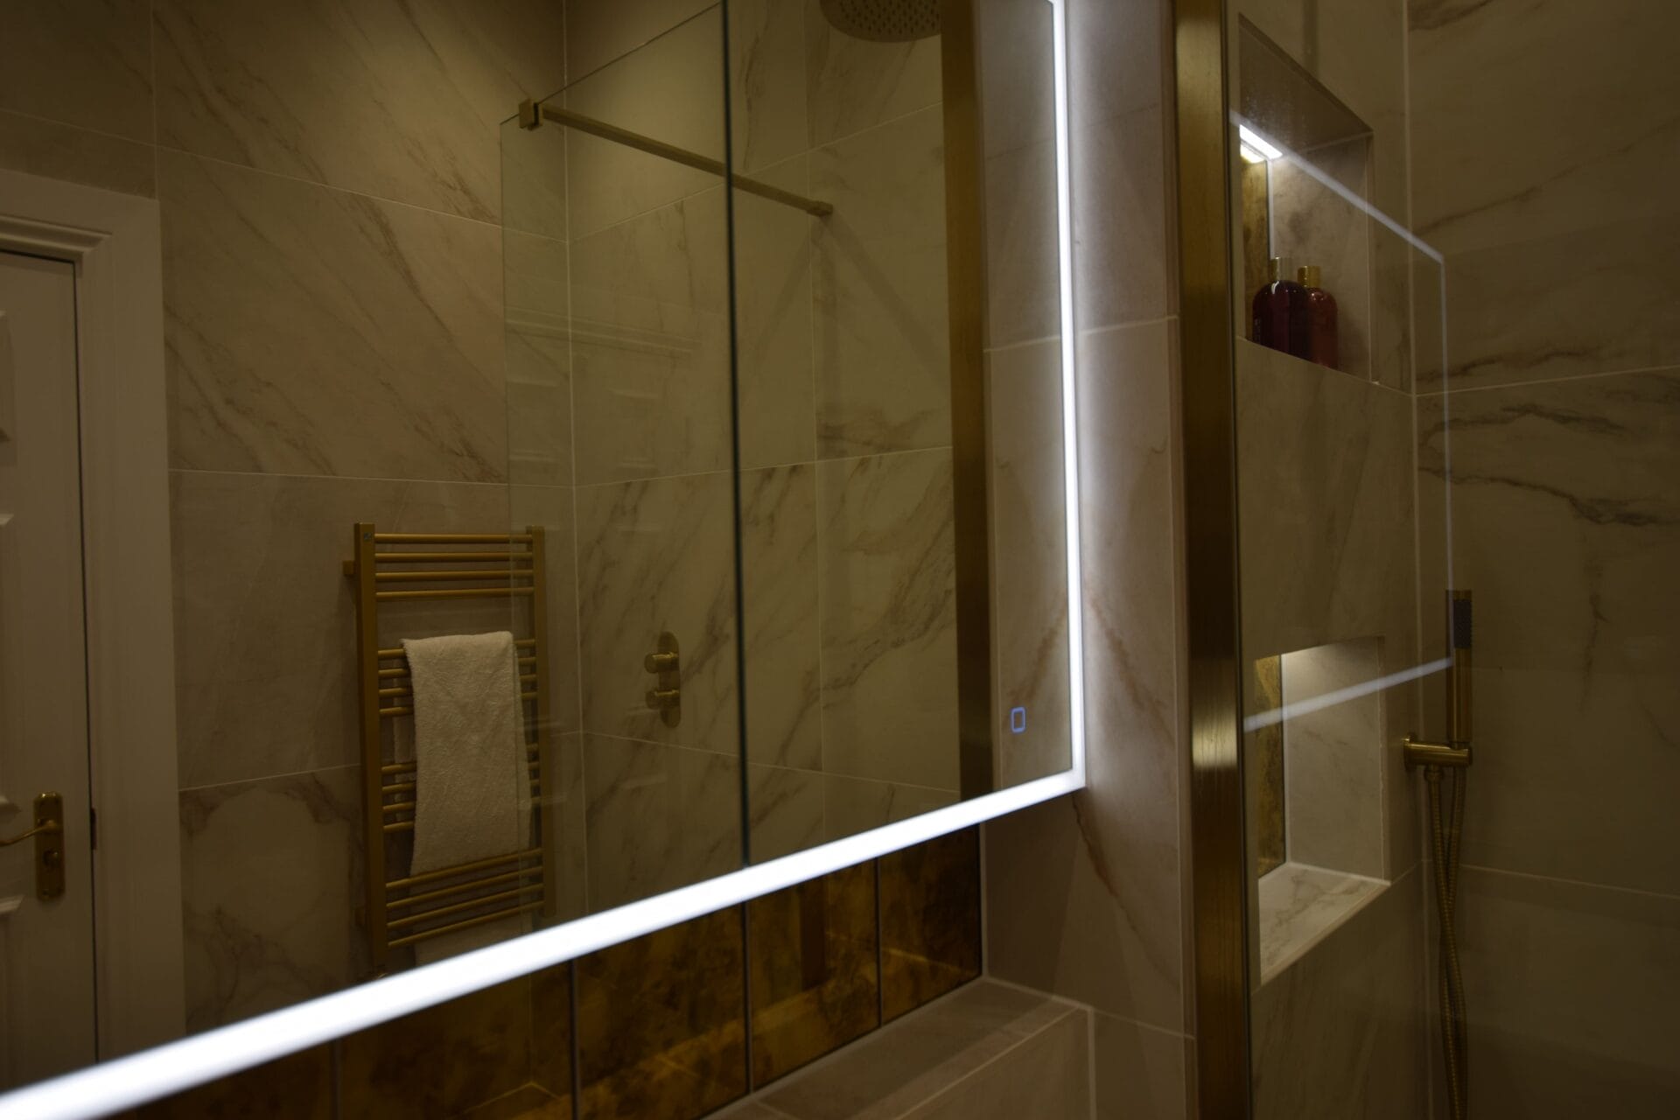
Recessed storage is built into both the shower and vanity areas. Antiqued mirror within the illuminated niches adds depth and reflection, turning practical storage into part of the visual language of the room.
Soft.
Layered.
Understated.
The strength of the room comes from its tonal restraint. Pale stone keeps the envelope calm, allowing the natural movement within the surface to provide just enough variation.
Timber gives the scheme warmth and prevents the bathroom from feeling overly polished, while brushed brass introduces a muted metallic note rather than a high contrast finish.
The antiqued mirror details are used sparingly. They bring texture into the niches and create a richer focal point around the vanity without interrupting the simplicity of the wider walls.
Clear glazing keeps the shower visually open, so the room still reads as one continuous interior rather than a collection of separate zones.
“The success of this room is in the restraint. Nothing needs to compete for attention.”
We kept the principal palette deliberately quiet, then introduced depth through the timber vanity, brushed brass and antiqued mirror.
The illuminated storage gives the room another dimension after dark, while the clear shower screen preserves the sense of openness throughout.
Foxwood Bathrooms · Design, Supply and Installation
Ease
without
excess.
The finished bathroom feels generous because the individual elements have been kept visually light and carefully aligned.
Storage sits within the architecture rather than projecting into the room, the shower remains open and the vanity introduces enough contrast to anchor the scheme.
The result is a bathroom with character, but one that still feels calm enough for everyday use.
Bathrooms shaped around the way your home works.
Foxwood Bathrooms designs, supplies and installs bathrooms and wet rooms across Combe Down, Bath, Bristol and selected surrounding areas. Each project is developed around the proportions of the room, the character of the property and how the finished interior needs to work day to day.
Your bathroom starts
with a conversation.
Tell us about your home, your ideas and how you want the finished room to feel. We can then begin shaping a scheme around the space.
Book a Complimentary Design ConsultationPlanning a
wet room?
Our Knowledge section brings together practical guidance on bathroom layout, materials, waterproofing, lighting and installation to help you make informed decisions before your project begins.
More than
bathrooms.
Foxwood Bathrooms sits within the wider Foxwood group, giving our clients access to specialist services for their home and property beyond the bathroom.
Your wet room
starts with a
conversation.
Tell us a little about your property, the room and what you would like to achieve. One of the Foxwood team will contact you to discuss the project.