
A Considered
Wet Room.
Old and new,
deliberately
together.
This Bathford wet room brings contemporary bathroom design into a characterful interior, balancing clean modern lines with the existing feel of the home.
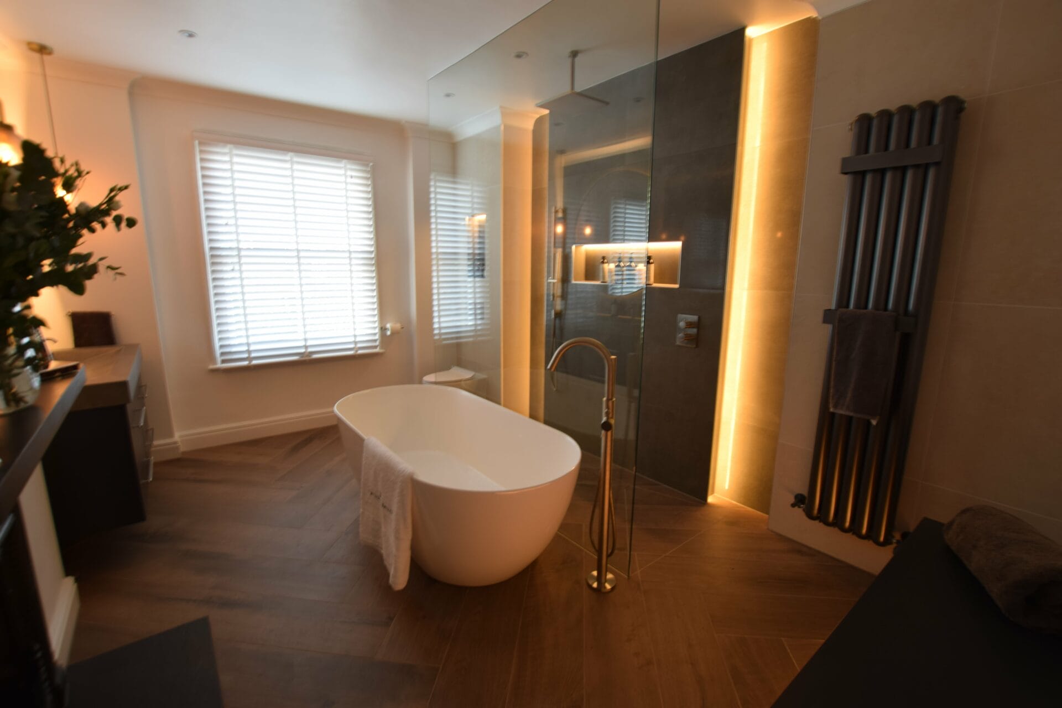
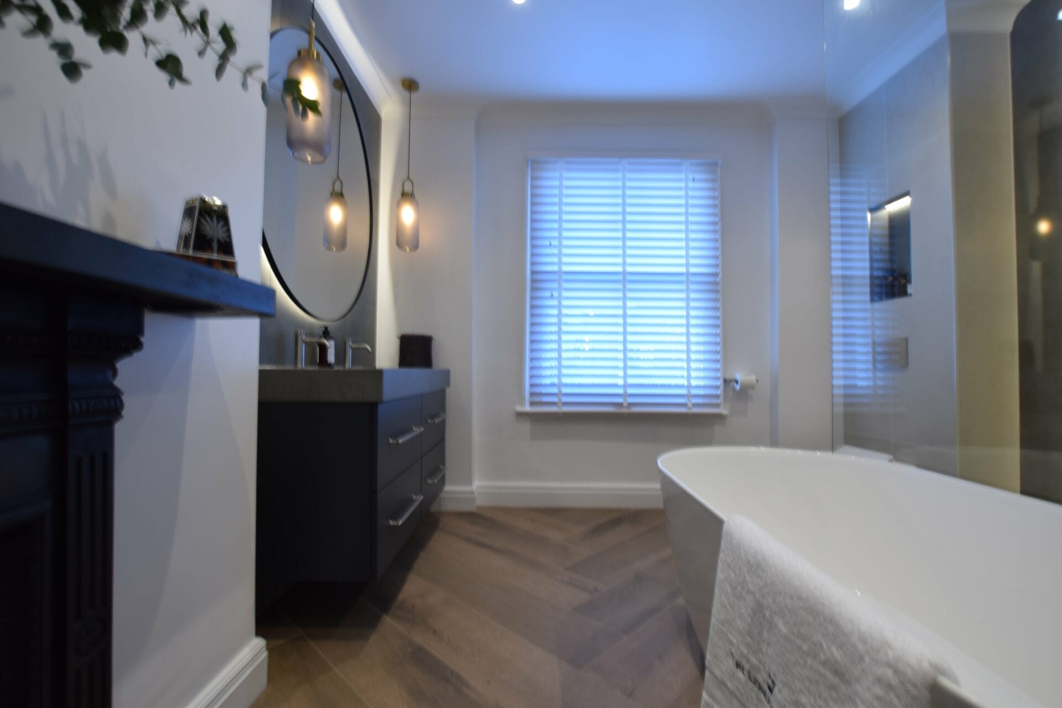
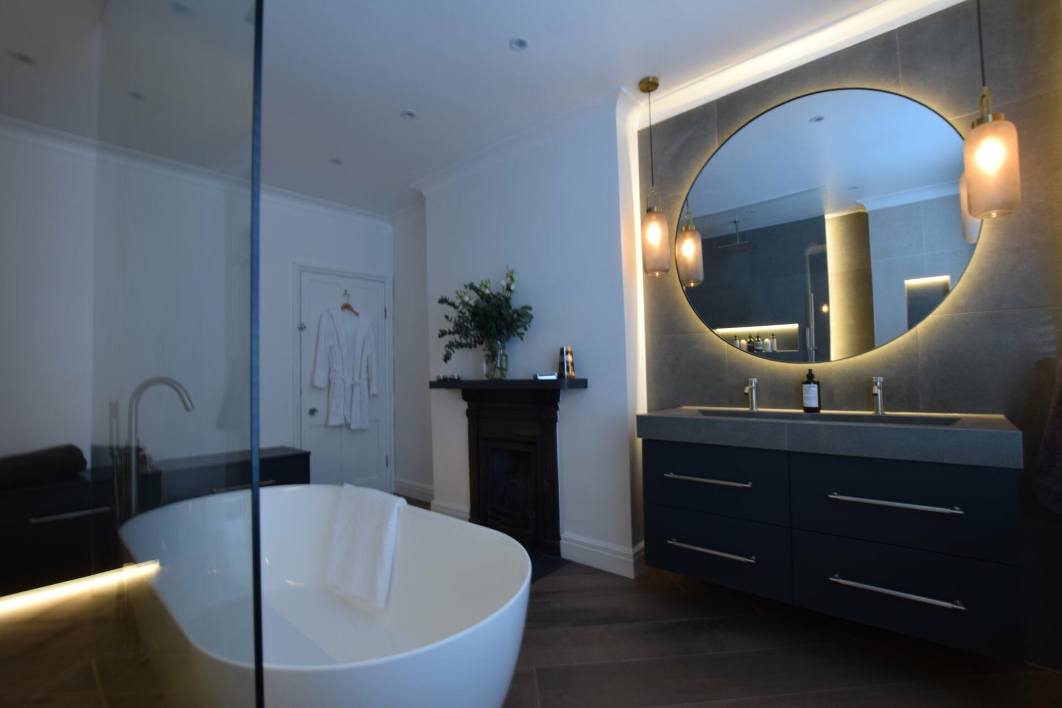
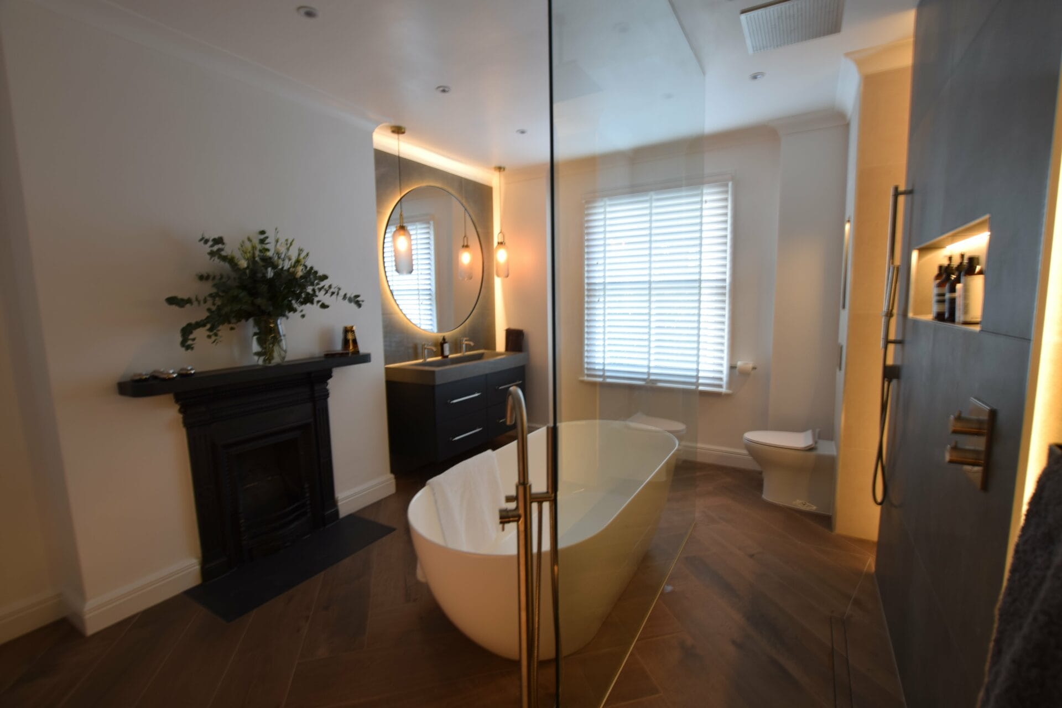
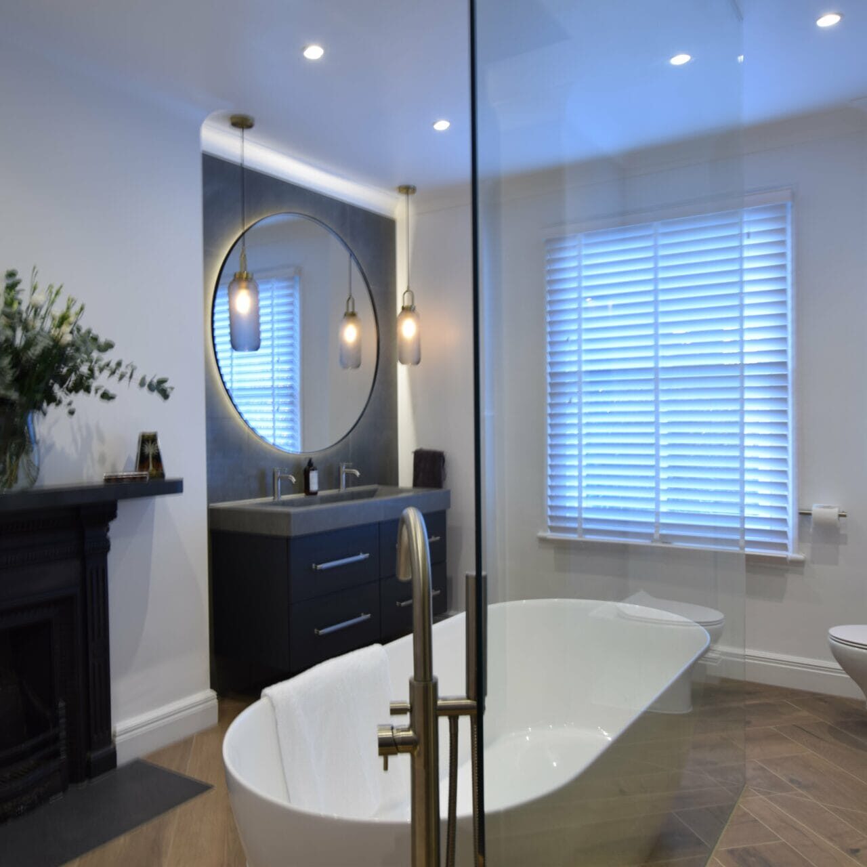
The original fireplace remains part of the room, sitting alongside a sculptural freestanding bath, dark fitted furniture and a frameless glazed shower.
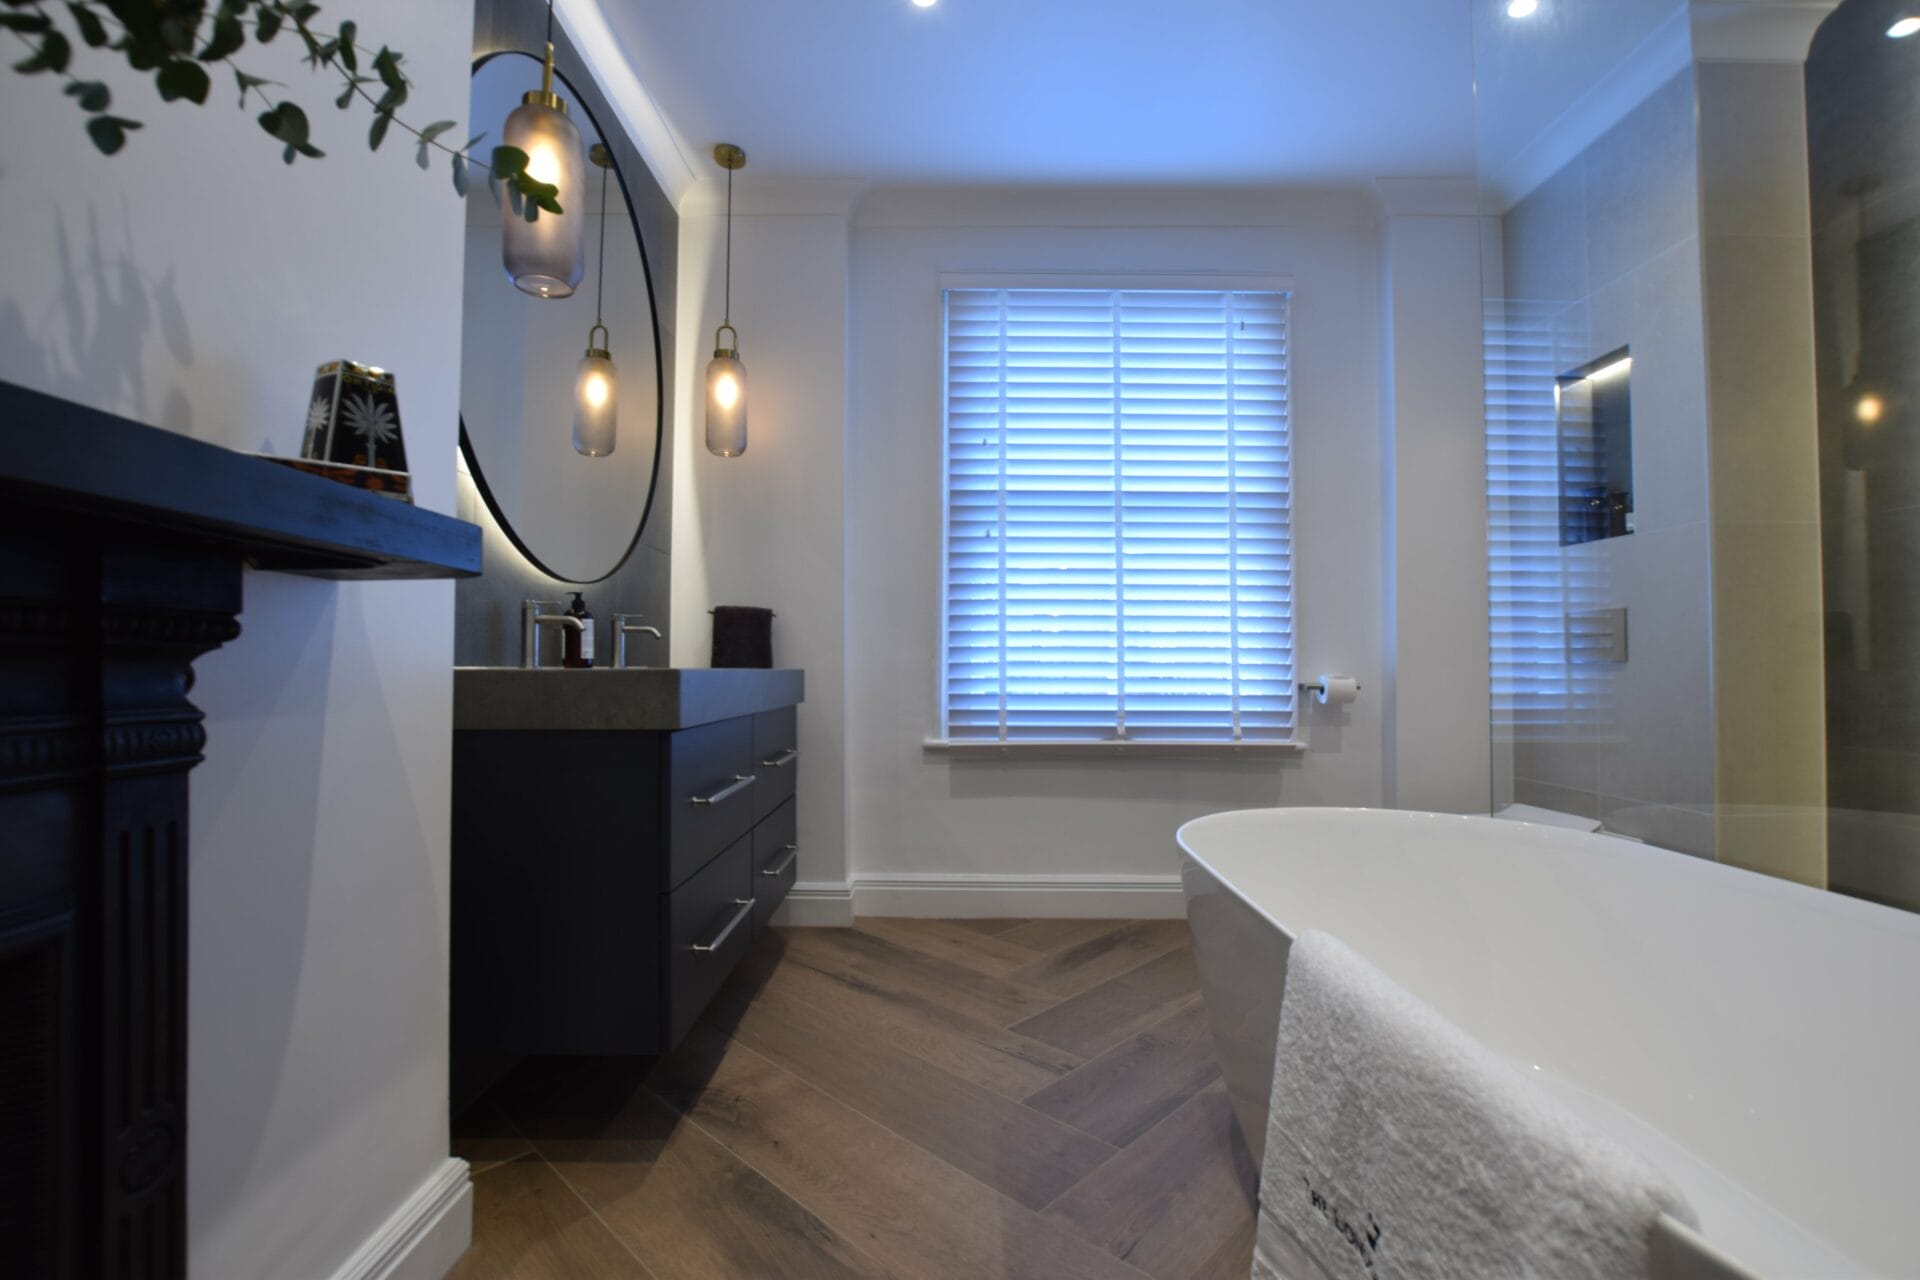
Warm timber tones across the floor soften the darker elements, while layers of integrated lighting change the atmosphere as daylight fades.
Respect the
room.
Change the
experience.
The aim was not to strip the room of its existing character, but to create a new bathroom that could sit confidently within it.
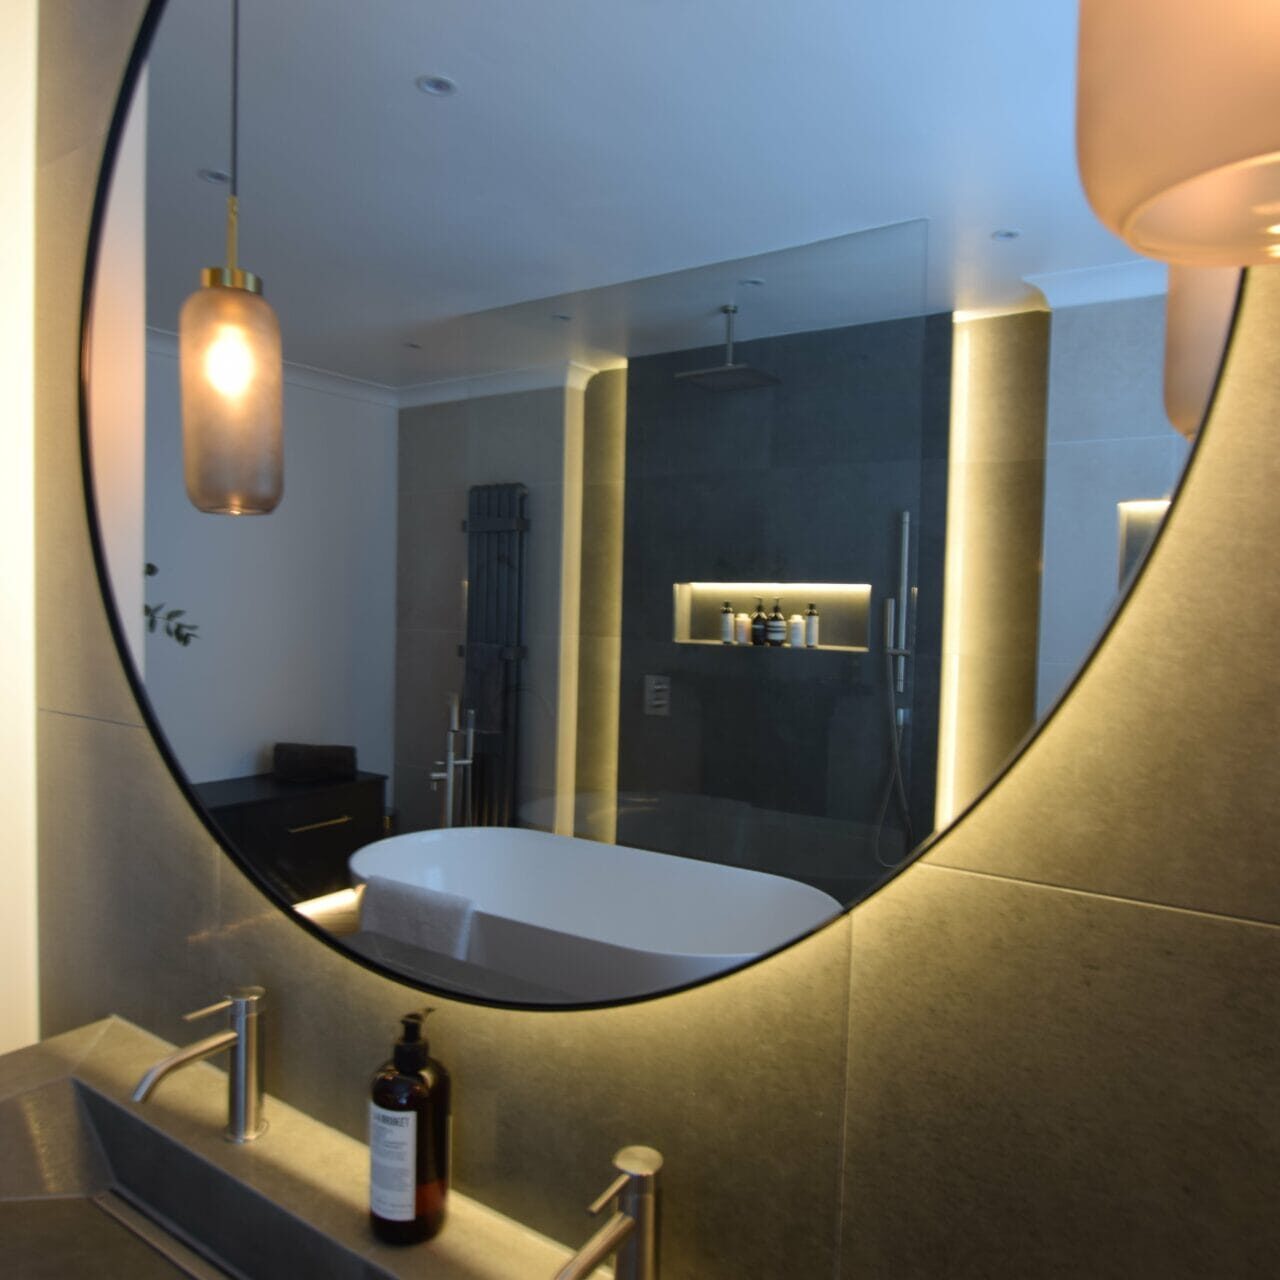
A generous freestanding bath provides the central focus. Beyond it, the shower is treated as an architectural feature, framed by darker surfaces and vertical lighting rather than enclosed as a separate cubicle.
The fireplace gives the opposite side of the room its own identity, creating an unusual relationship between decorative heritage and clean contemporary lines.
Contrast
after
dark.
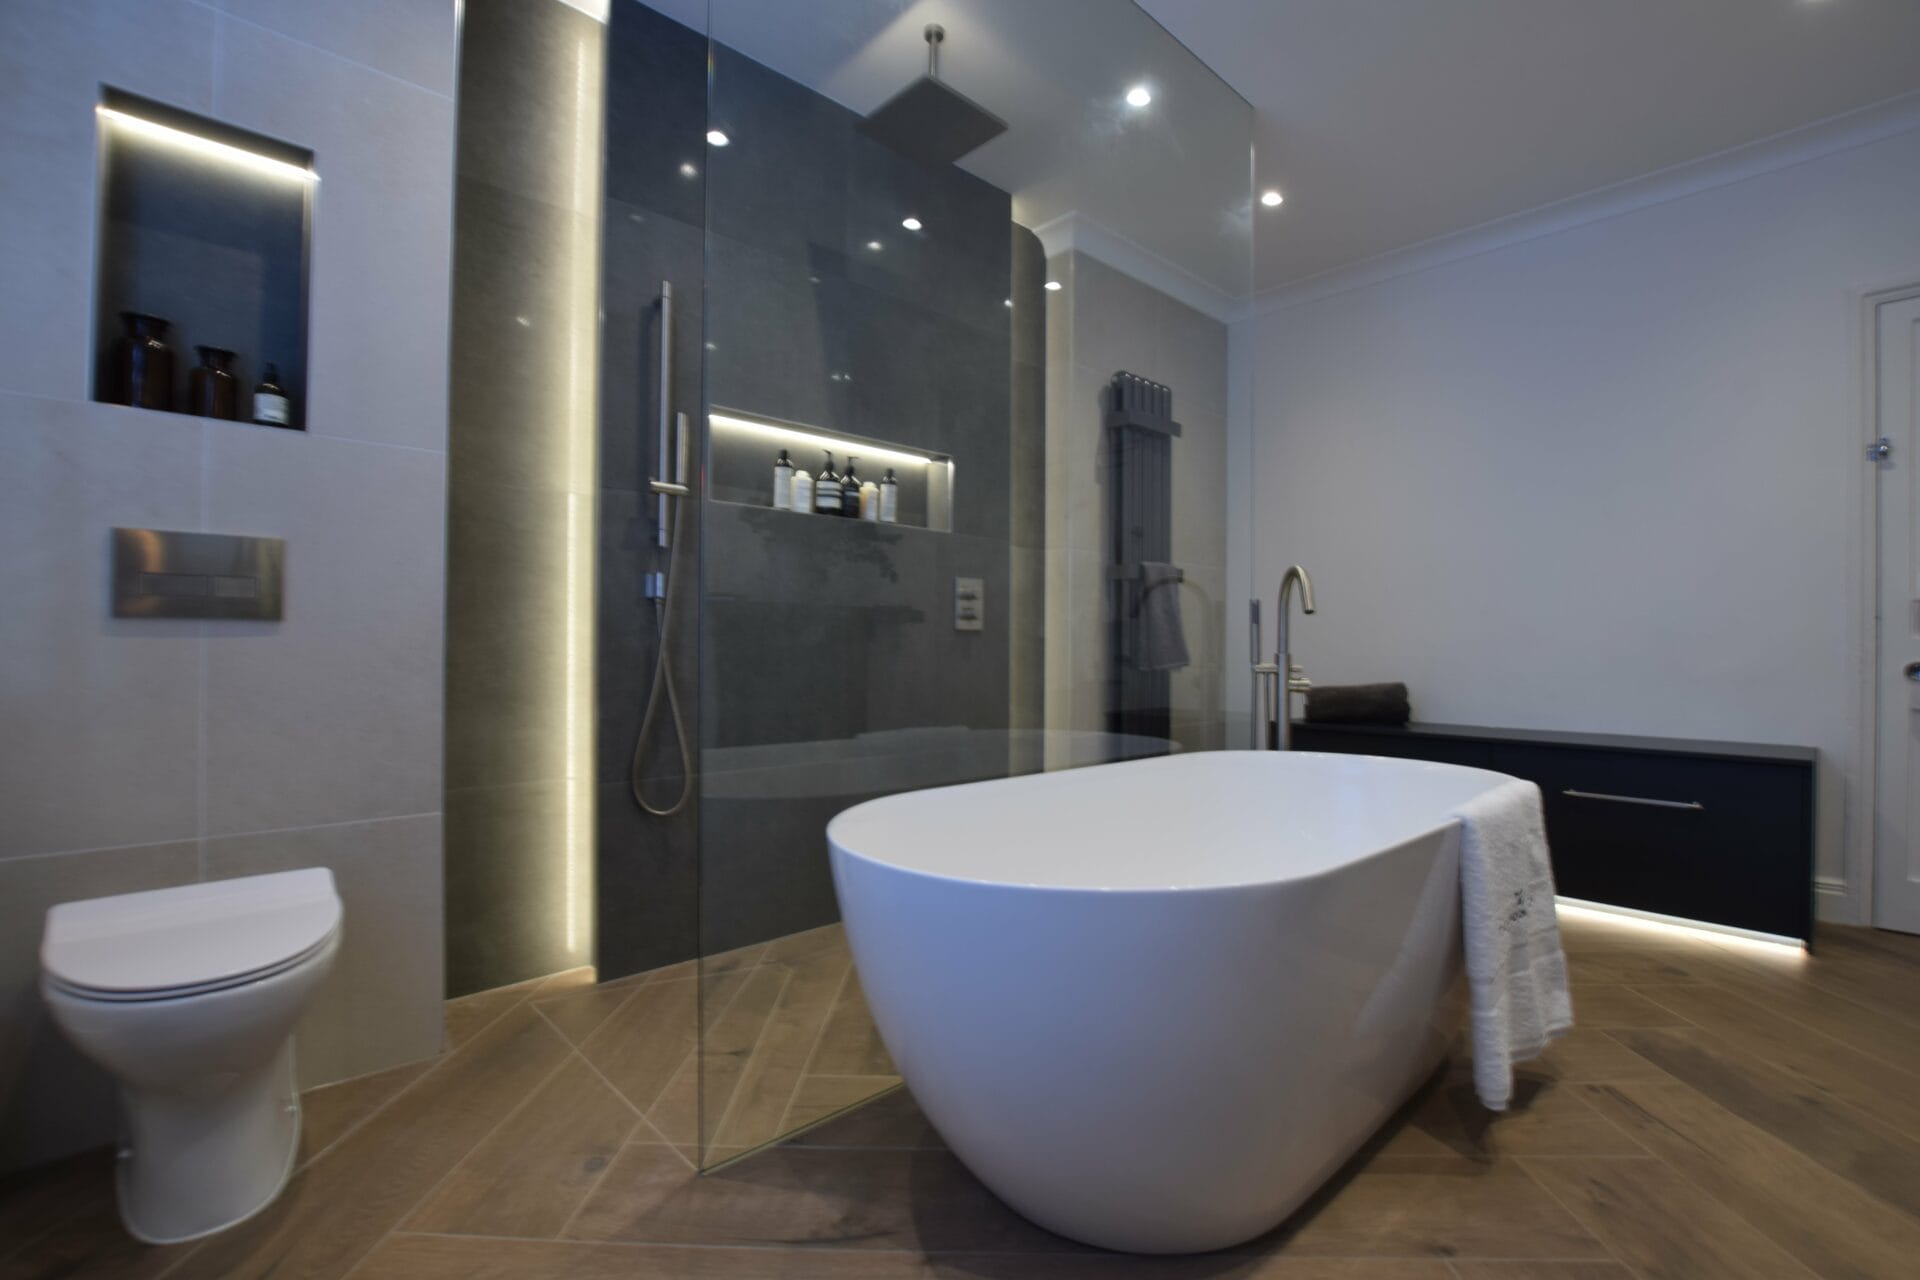
Pale porcelain surfaces form a quiet backdrop to the deeper grey shower wall and dark fitted furniture.
Timber toned flooring introduces warmth beneath the cleaner wall finishes, while the herringbone arrangement subtly references the rhythm often found within traditional interiors.
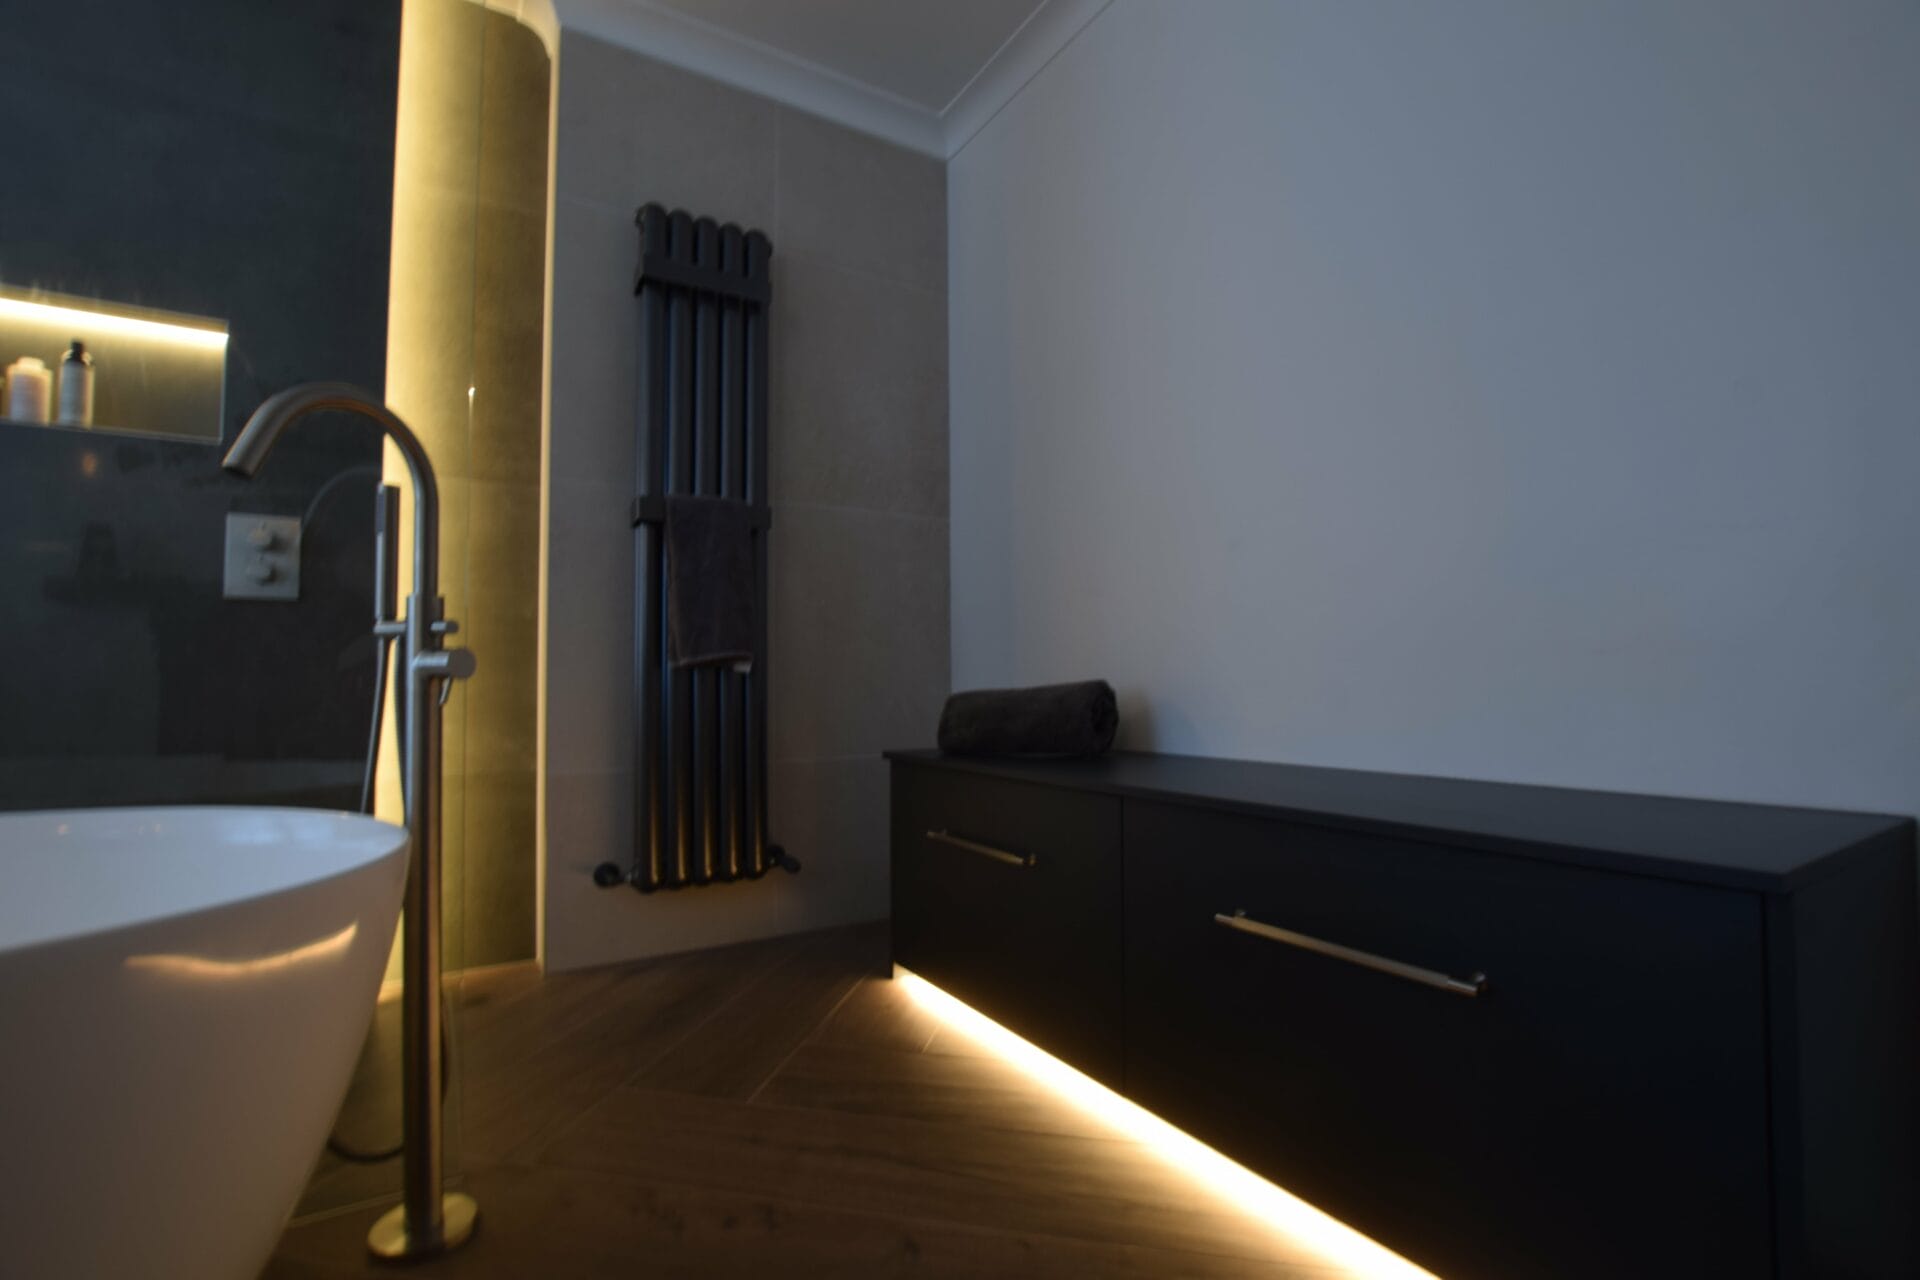
Lighting is treated as part of the architecture. Illuminated reveals define the shower, the recessed shelf creates a softer pool of light and concealed LEDs beneath the cabinetry allow the furniture to appear lighter within the room.
A bath that
earns its
place.
The freestanding bath is positioned within the room rather than pushed against its perimeter.
That decision changes the whole composition. The bath becomes something to move around, view from different angles and experience as part of the architecture.
Its soft curved form provides a counterpoint to the stronger geometry of the shower wall, cabinetry and glazed screen.
A floor mounted filler keeps the bath visually independent, allowing the simplicity of the form to remain uninterrupted.
“The fireplace gave us something worth responding to rather than something to design around.”
The room already had character, so the new elements needed enough presence to feel intentional without erasing what belonged to the house.
We used the freestanding bath and shower wall as the contemporary counterpoint, then connected the two sides of the room through warm flooring, dark joinery and layered lighting.
The result feels modern, but it still belongs to the property.
Foxwood Bathrooms · Design, Supply and Installation
Character
without
compromise.
The finished bathroom does not rely on one feature alone.
The bath establishes the centre of the room, the fireplace provides historical character and the shower wall introduces a stronger architectural edge.
Around them, cabinetry, flooring, lighting and glass have been kept visually disciplined so the larger gestures have room to breathe.
It is a room shaped equally by the house it belongs to and the way it is intended to be used now.
Considered wet rooms for Bathford and Bath homes.
Foxwood Bathrooms designs, supplies and installs individual wet rooms and bathrooms across Bathford, Bath, Bristol and selected surrounding areas. From principal bathrooms and private ensuites to wet rooms and compact spaces, each scheme is developed around the architecture, proportions and character of the property.
The best rooms begin
with the property.
Tell us about your home, the room and what you want to change. We can then begin exploring a bathroom that feels right for both the way you live and the architecture around it.
Book a Complimentary Design ConsultationPlanning a
wet room?
Our Knowledge section brings together practical guidance on bathroom layout, materials, waterproofing, lighting and installation to help you make informed decisions before your project begins.
Your wet room
starts with a
conversation.
Tell us a little about your property, the room and what you would like to achieve. One of the Foxwood team will contact you to discuss the project.
Bath · 01225 261810
Bristol · 0117 454 8550
[email protected]
Tell us about your bathroom.
Complete the form below and a member of the Foxwood team will be in touch.
Looking for something beyond bathrooms?
Foxwood Property Solutions provides wider property improvement and maintenance services, while Foxwood Verandas specialises in premium verandas, glass rooms and outdoor living spaces.